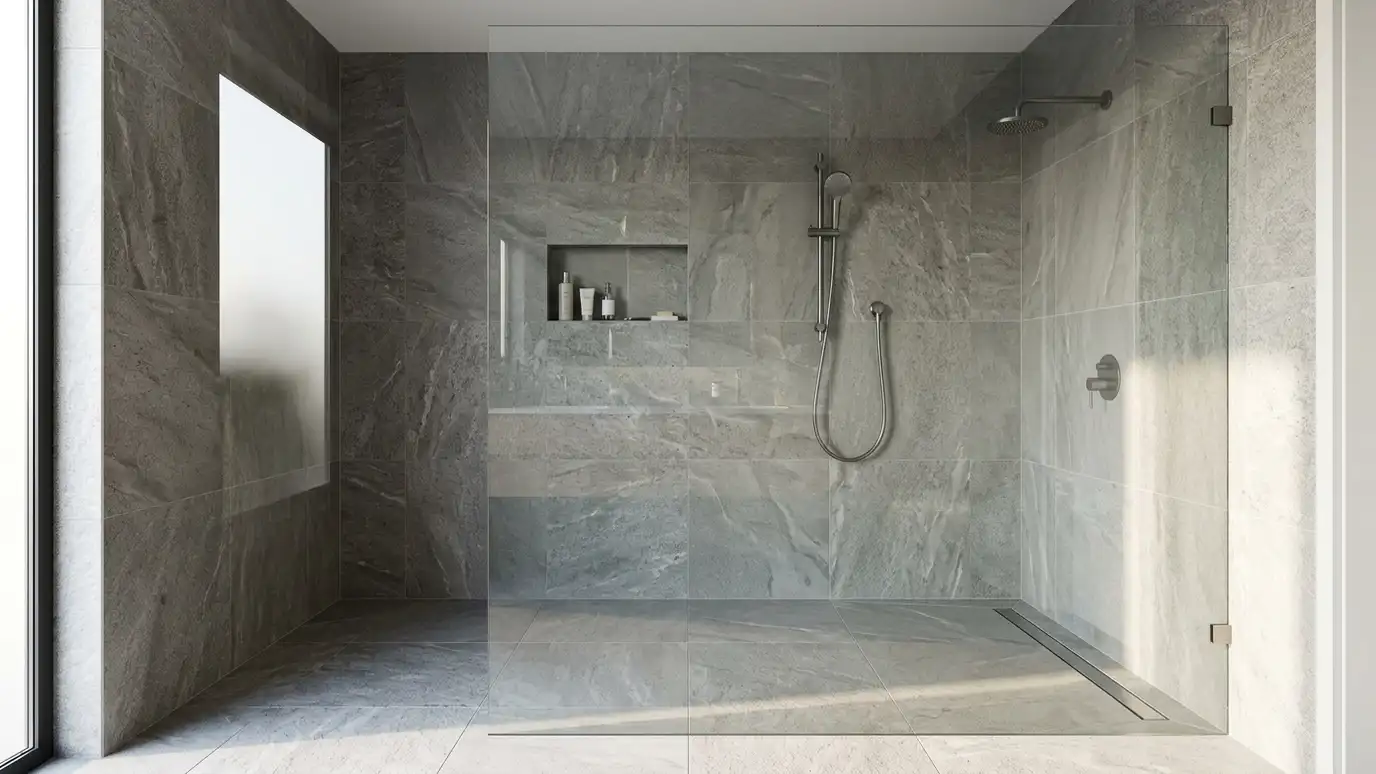
Open, door-optional walk-in showers with low or no thresholds, glass panels and room to move.
A walk-in shower is exactly what it sounds like: you step in without opening a door or climbing over a tub wall. Most have a clear glass panel or a half wall and a low threshold or none at all. They are bright, easy to clean and make a bathroom feel larger. Success depends on size and water control. A walk-in shower needs enough depth and the right glass height to keep water inside, and the floor needs to slope toward the drain. In Nashville, homeowners turning a closet or an old tub alcove into a walk-in can get a surprisingly spacious result with careful planning.
We discuss how you use the space, then measure and plan the shower size, the glass panel and the position of the showerhead so water stays where it belongs. We install a pan or sloped floor with a drain, waterproof the walls and finish with tile or panels. Options include benches, niches, a handheld shower, rain heads and a linear drain. We help you decide between a fully open design and one with a short door for better splash control and warmth.
Showerhead position, glass height and floor slope work together to keep water inside an open shower.
A built-in bench, niche or shelf makes a walk-in more comfortable and convenient.
Clear glass and light tile make a bathroom feel larger and are easy to wipe clean.
We talk about ventilation, heated floors and a door option if an open shower feels cold to you.
Drag the handle to compare.
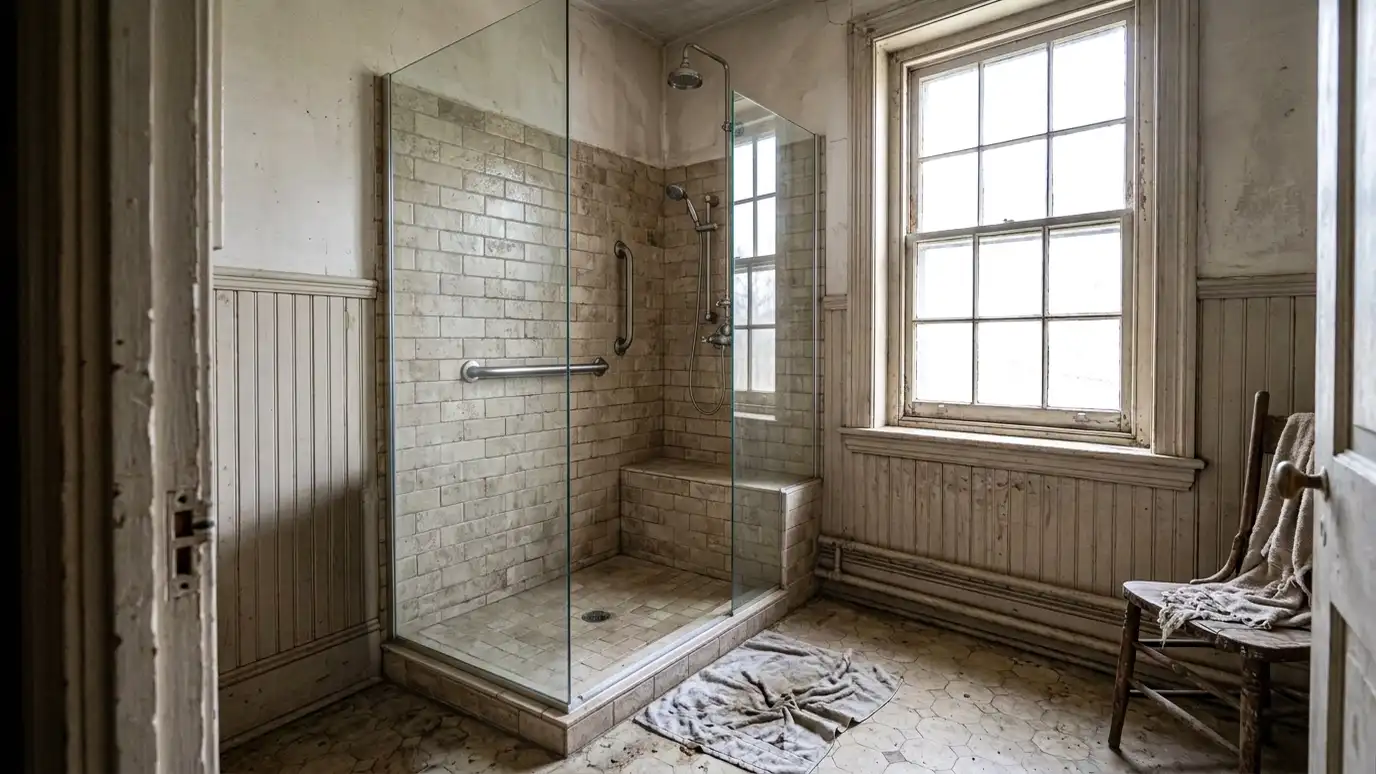
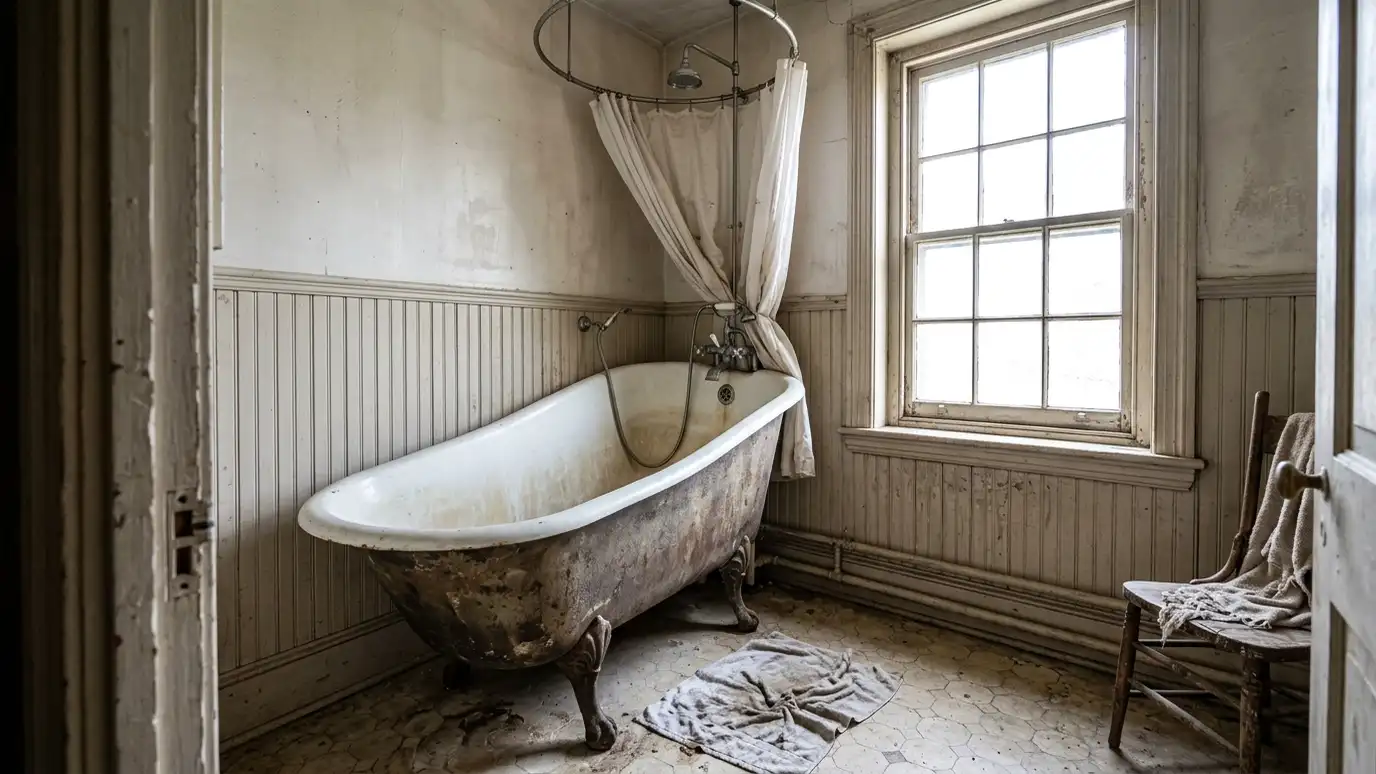 BeforeAfter
Comfortable room.
Water goes where it should.
Walls and floor protected.
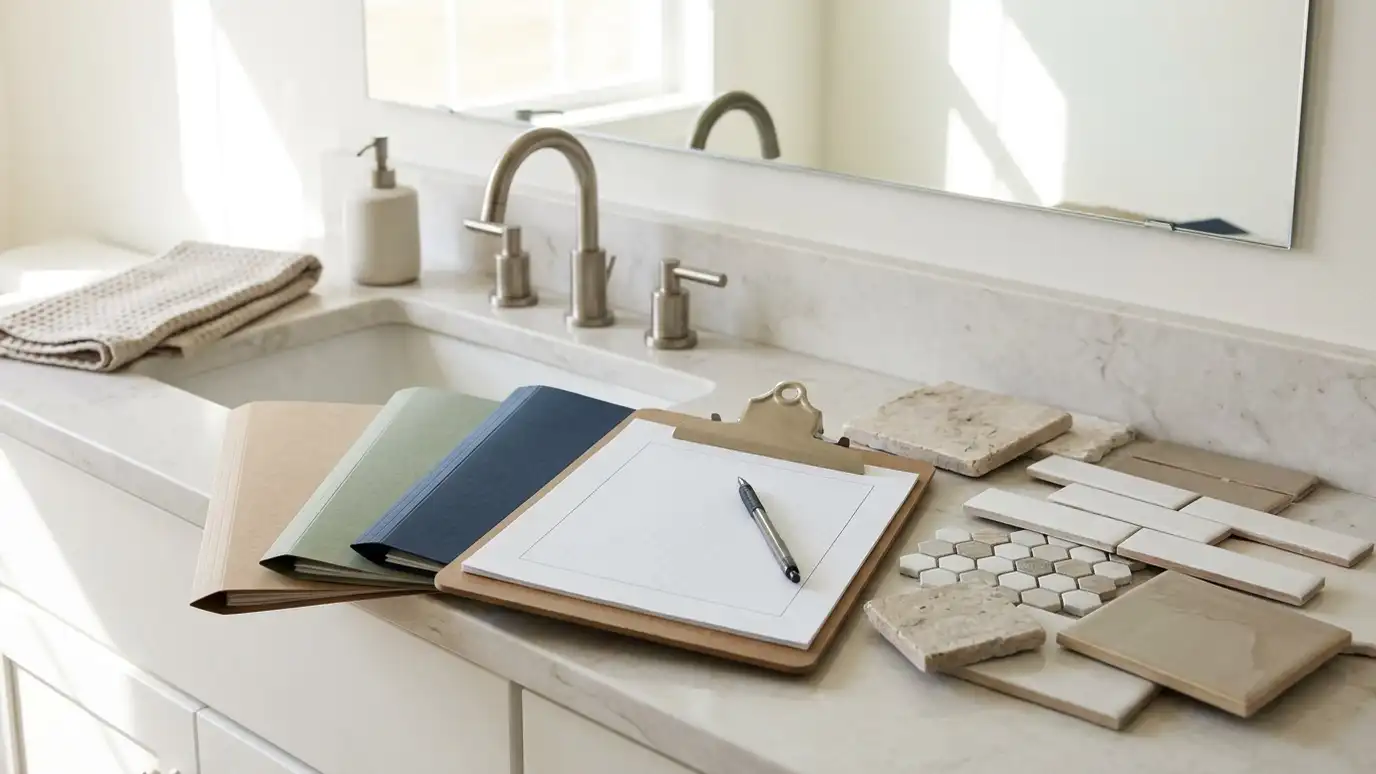
Choose your look.
Splash control.
Ready to use.
Every topic has its own page with what to expect and how we approach it.
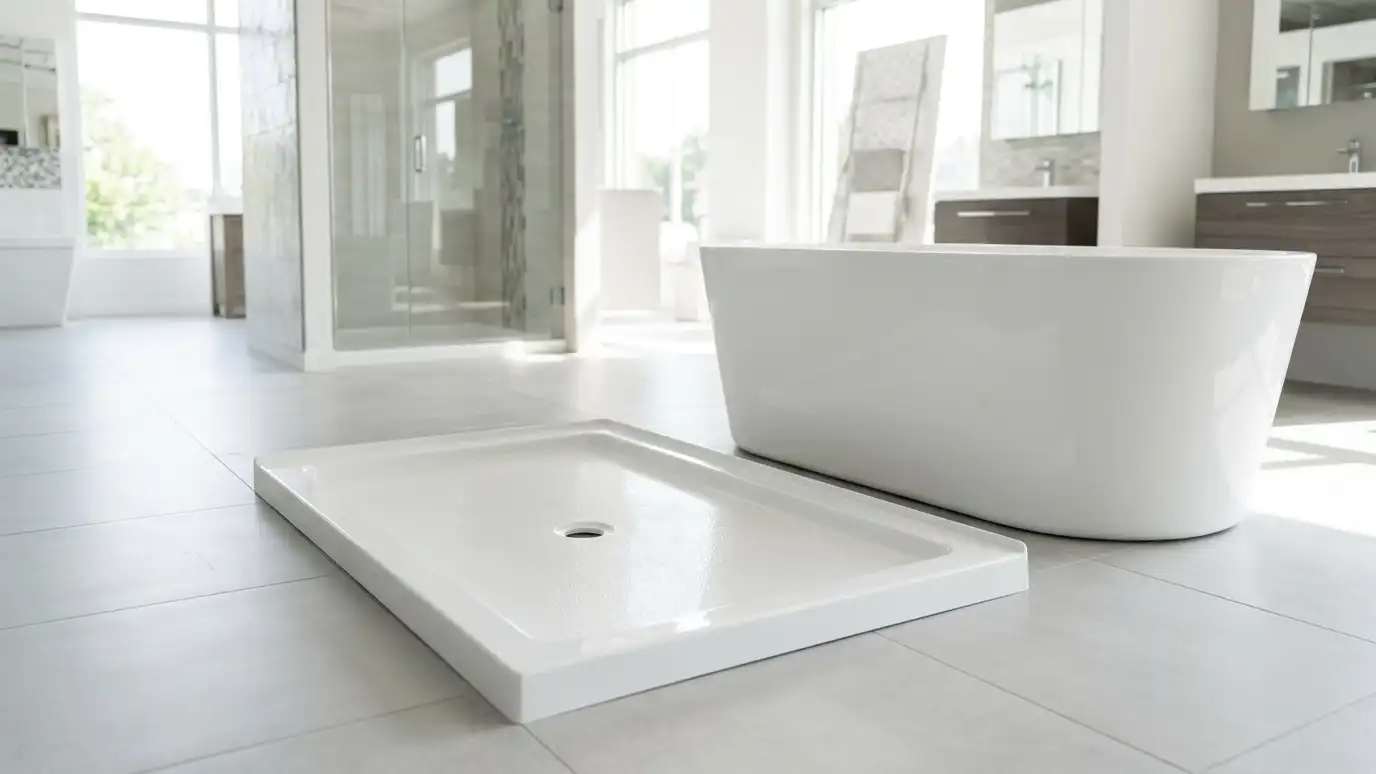 Top brandAquaticAn acrylic bath maker offering tubs, shower bases, shower kits, whirlpools and walk-in baths.Learn more Top brandSterlingA Kohler brand known for Vikrell shower and bath products, with showers, tubs and surrounds for remodels.Learn more
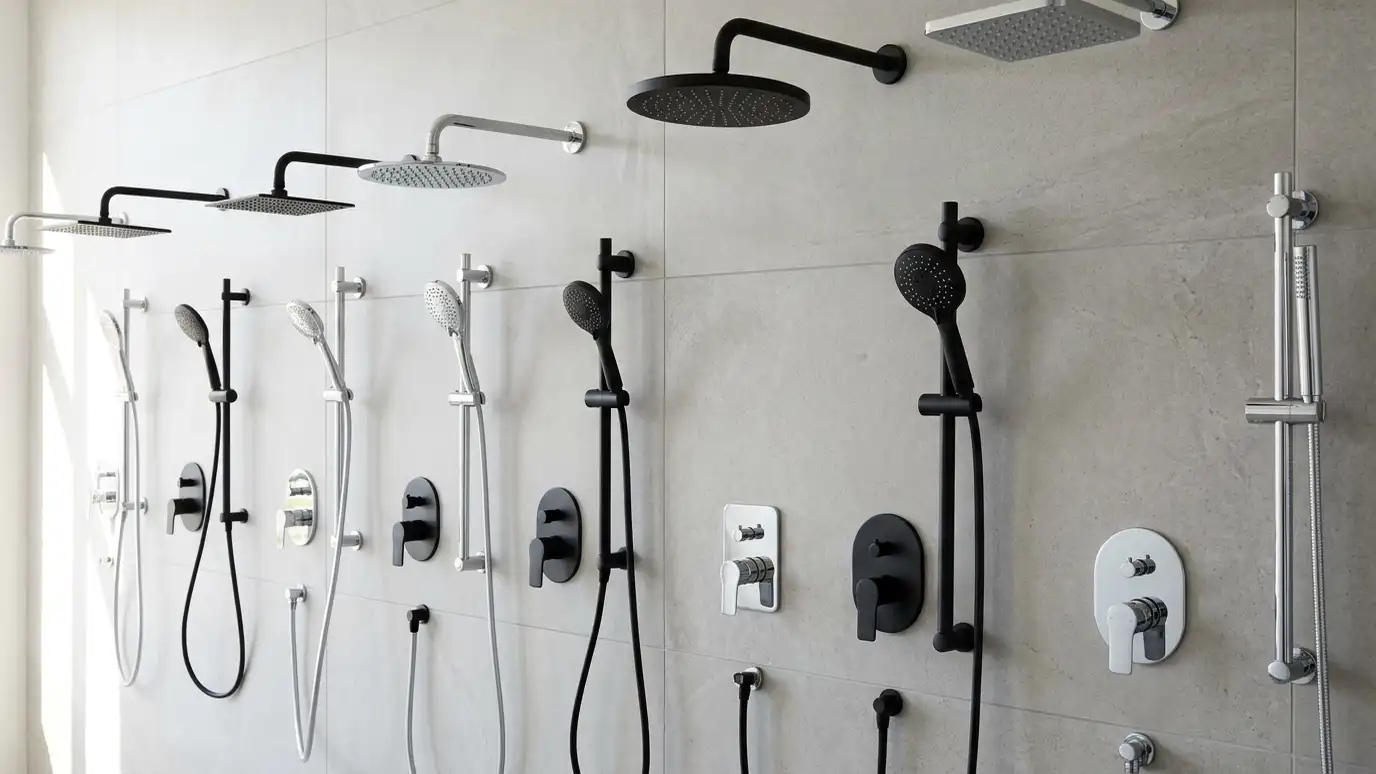 Top brandKohlerA Wisconsin plumbing maker founded in 1873, known for showers, tubs, toilets, faucets and digital showering.Learn more
Pick a shower style and enter your alcove or room to see whether it fits, with door and bench clearances and a short checklist.
You tell us what you want or what is wrong with the shower, and we set an estimate visit that fits your day.
We measure the shower, check the floor and walls for moisture and note repairs and options.
You get a plain written scope with materials, waterproofing and schedule, and help choosing tile and fixtures.
We protect your home, remove the old shower and repair any hidden damage so the new one has a sound base.
We set the pan, waterproof, tile or panel the walls, install glass and fixtures and test every connection.
We clean up, walk the finished shower with you, fix touch-ups and explain how to care for each surface.
Many are at least thirty-six by sixty inches. Smaller can work, but larger showers keep water contained more easily.
Good planning of the head position, glass and floor slope keeps most water inside. A short door or return panel helps in smaller spaces.
Some have a low curb and some are curbless with the floor sloping to a drain. We explain both options.
Yes. A tiled bench or a fold-down seat can be added during construction.
Large tile with fewer grout lines and clear glass is easy to clean. We discuss materials for low maintenance.
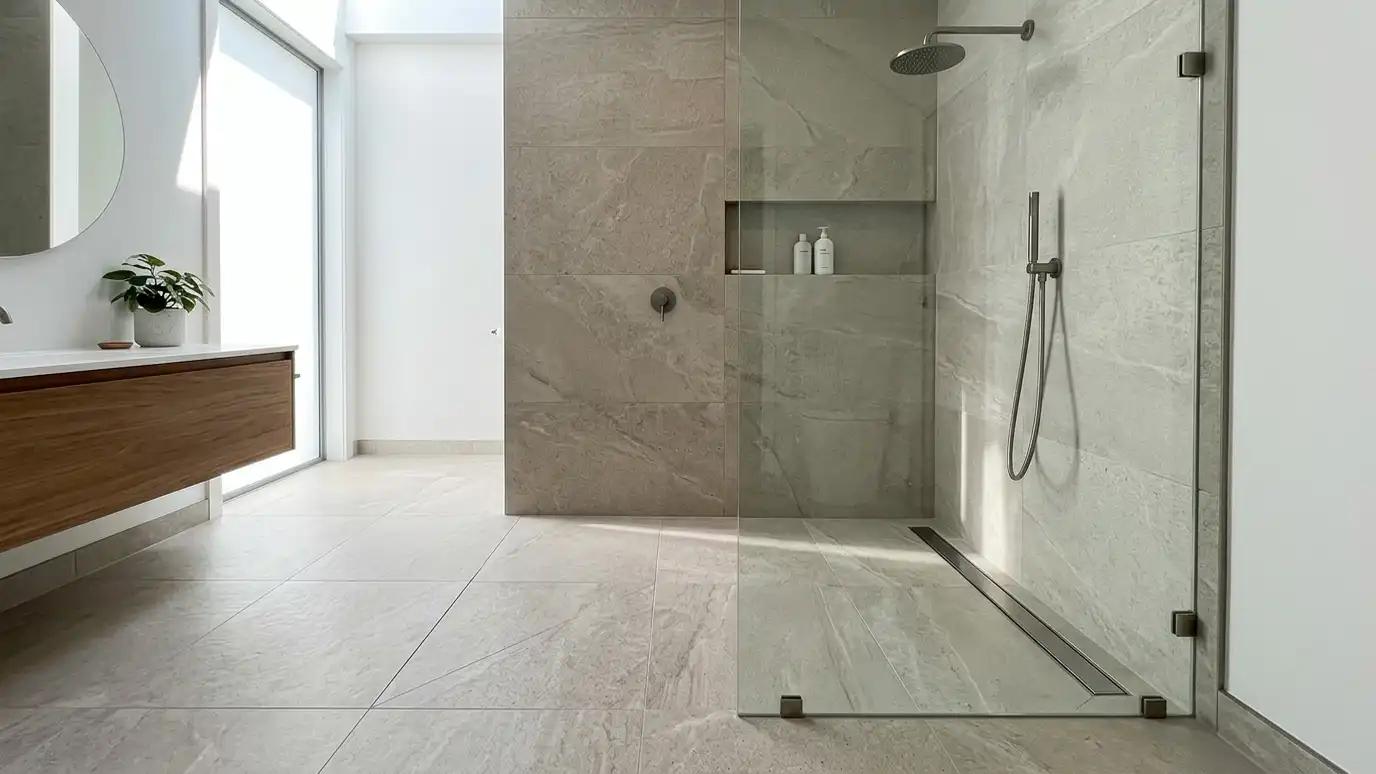 Curbless Shower InstallationZero-threshold showers where the bathroom floor flows into the shower, with a sloped floor and a linear or…Explore
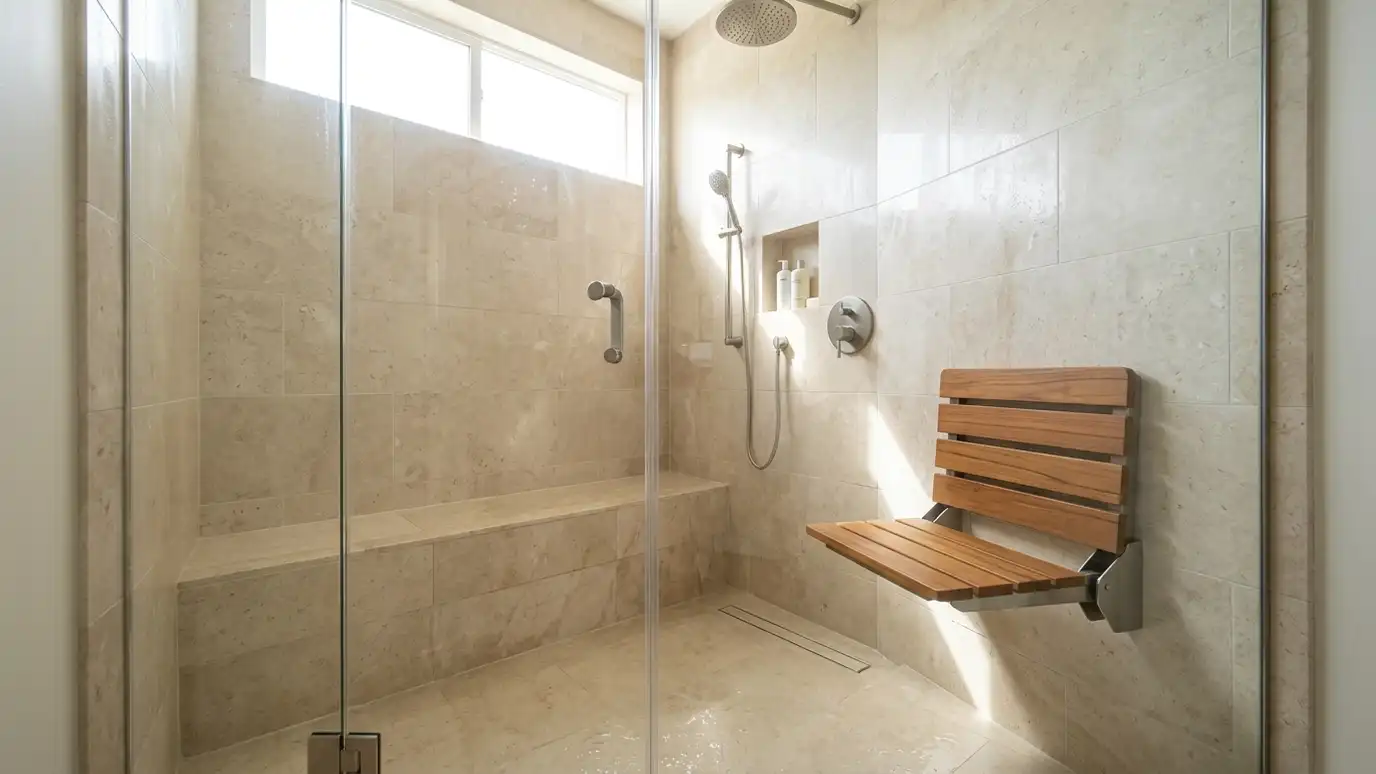 Shower Bench and Seat InstallationBuilt-in tiled benches, corner seats and fold-down seats for comfort, shaving and safe seated showers.Explore
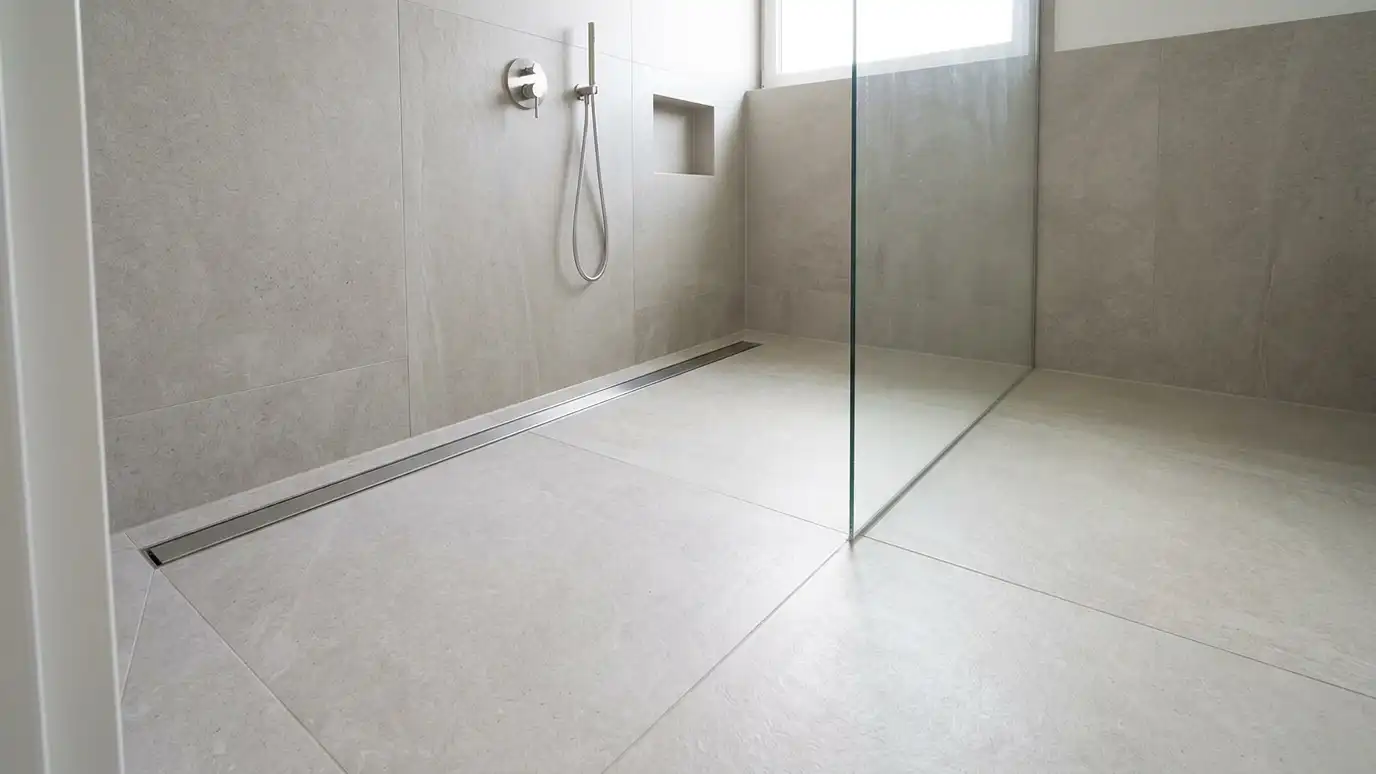 Linear Drain InstallationLong, narrow linear drains that allow single-slope floors and large tile, with careful waterproofing and a clean look.Explore
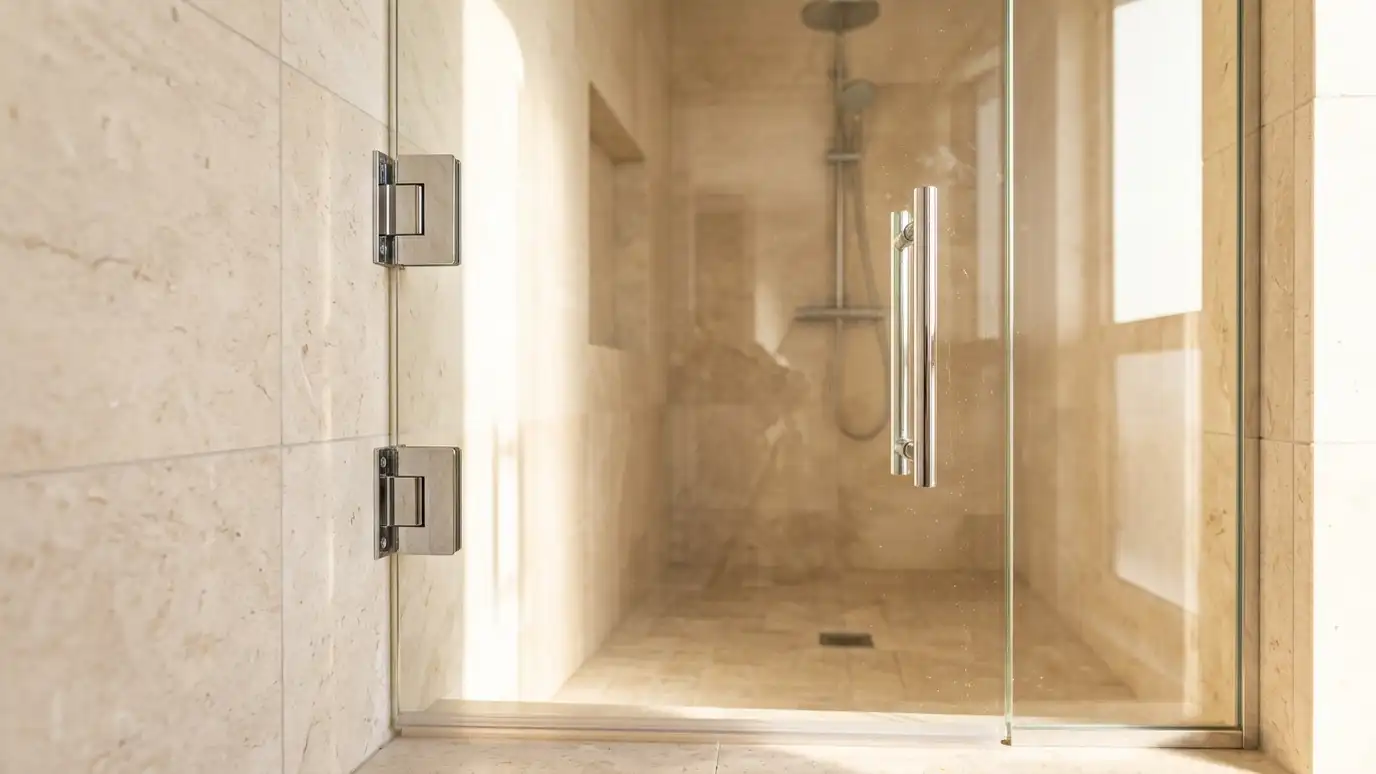 Frameless Shower Door InstallationThick, clear tempered glass with minimal hardware for a clean, open look that makes a bathroom feel larger.Explore
Tell us about your shower and we will call you back to set up a visit.
Or call (615) 357-7797 to talk now.