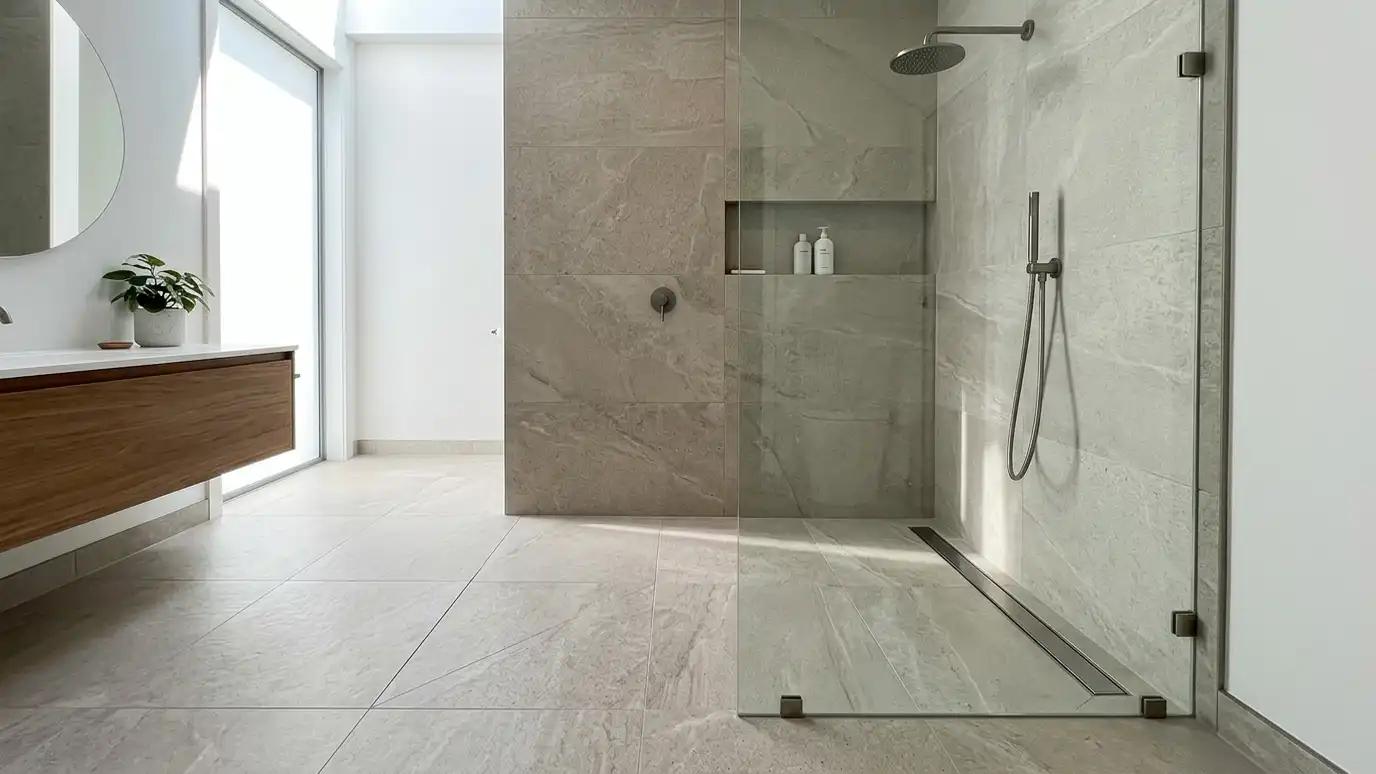
Zero-threshold showers where the bathroom floor flows into the shower, with a sloped floor and a linear or standard drain.
A curbless shower, sometimes called a zero-threshold or barrier-free shower, removes the step at the entry so the floor tile flows right into the shower. It looks sleek and modern, and it is a practical choice for anyone who wants easy access now or later. It is also one of the more technical shower types to build. The shower floor must slope to the drain while the bathroom floor stays flat, which often means recessing the floor framing, and the waterproofing has to extend carefully beyond the shower area. Nashville homeowners get great results from a curbless design when planning starts early.
We check the floor framing and decide how to recess the shower area so the slope does not create a bump. We install a sloped, waterproofed floor system with a linear drain or a standard center drain, extend waterproofing as needed and finish with tile. We discuss glass panel placement, splash control and a small bench or niche. For homes on concrete slabs or with tight joists, we explain the options honestly, including when a very low curb is the safer choice.
Recessing the floor correctly is the key to a smooth entry, and we check framing before promising a design.
The shower floor slopes to the drain by design, so water flows away without ponding.
Extra care extends waterproofing past the opening so splashes never reach unprotected floor.
When framing or slab conditions make zero-threshold risky, we explain a low-curb alternative.
Drag the handle to compare.
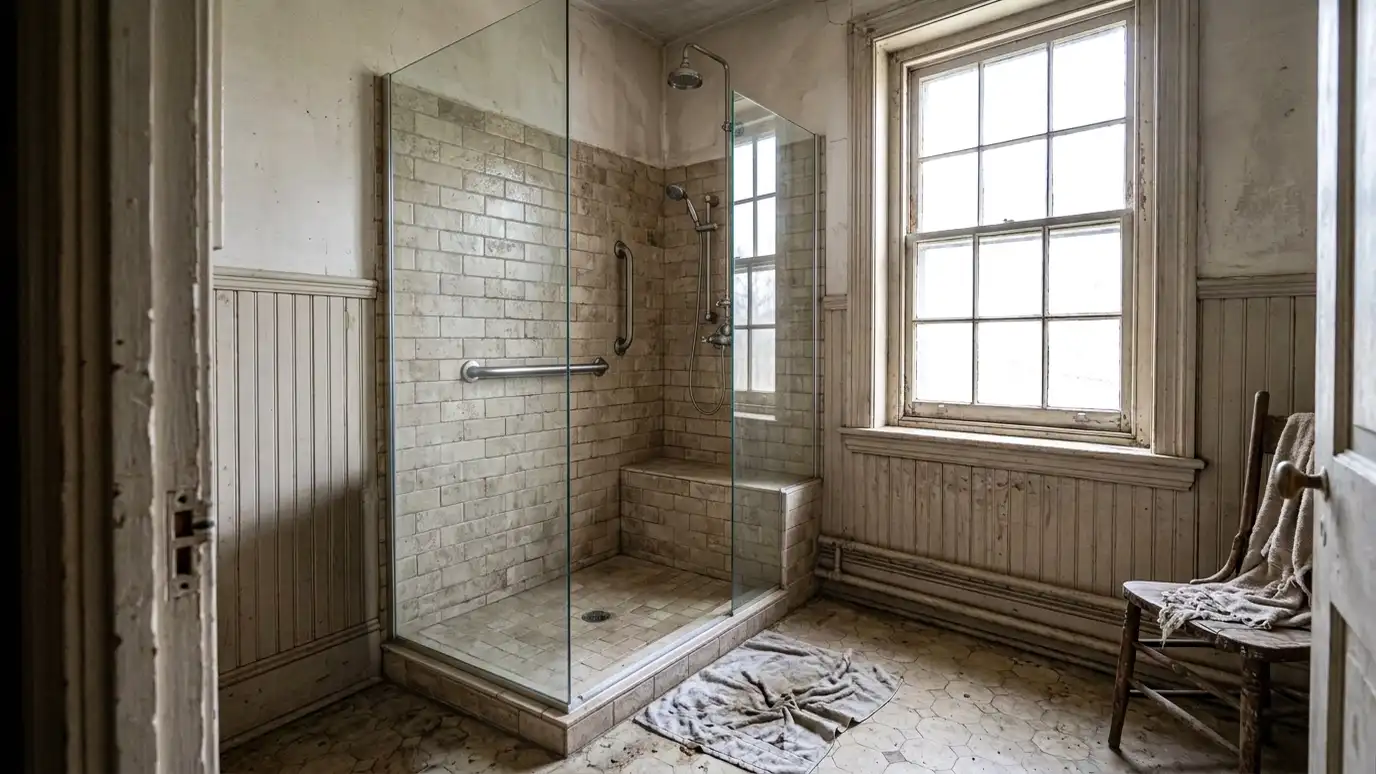
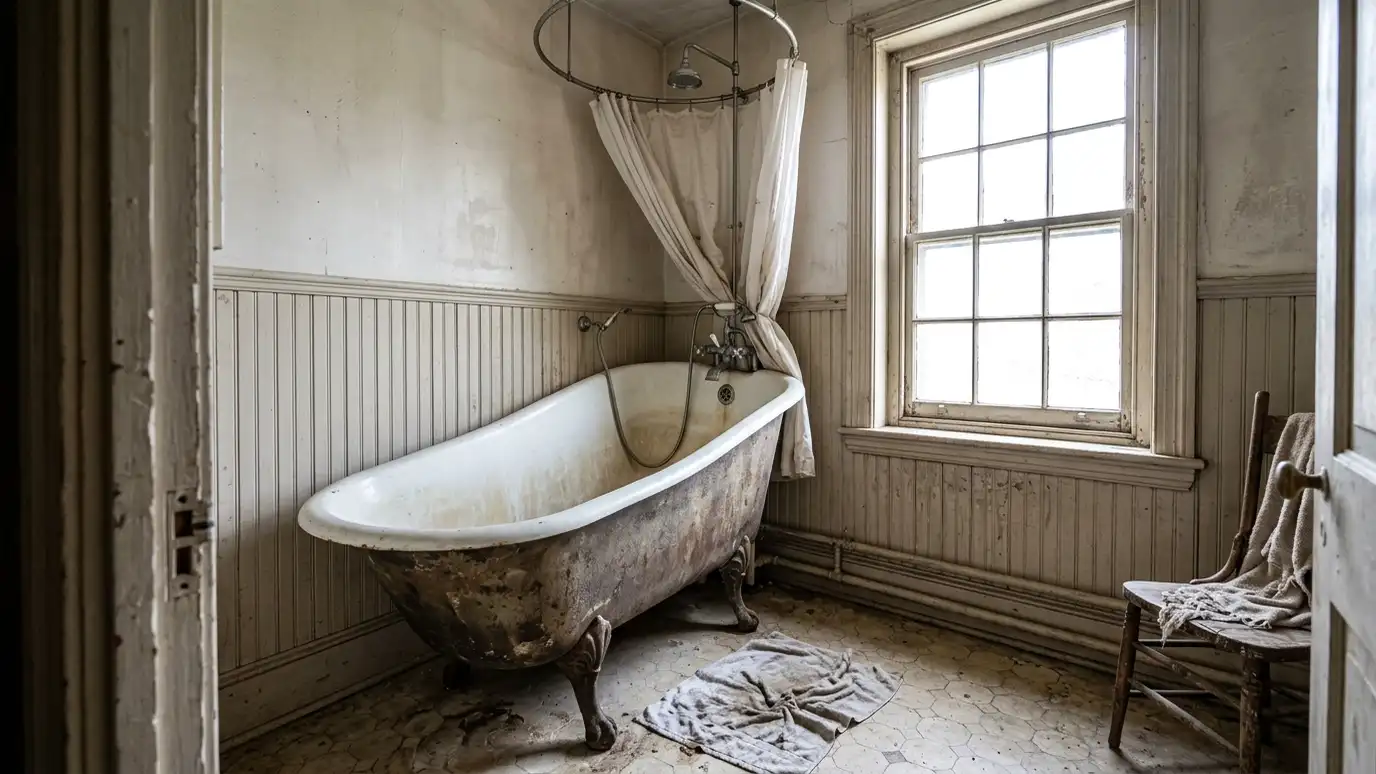 BeforeAfter
Know what is possible.
Smooth transition.
Water flows to the drain.
Your style.
A seamless look.
Splash-checked.
Every topic has its own page with what to expect and how we approach it.
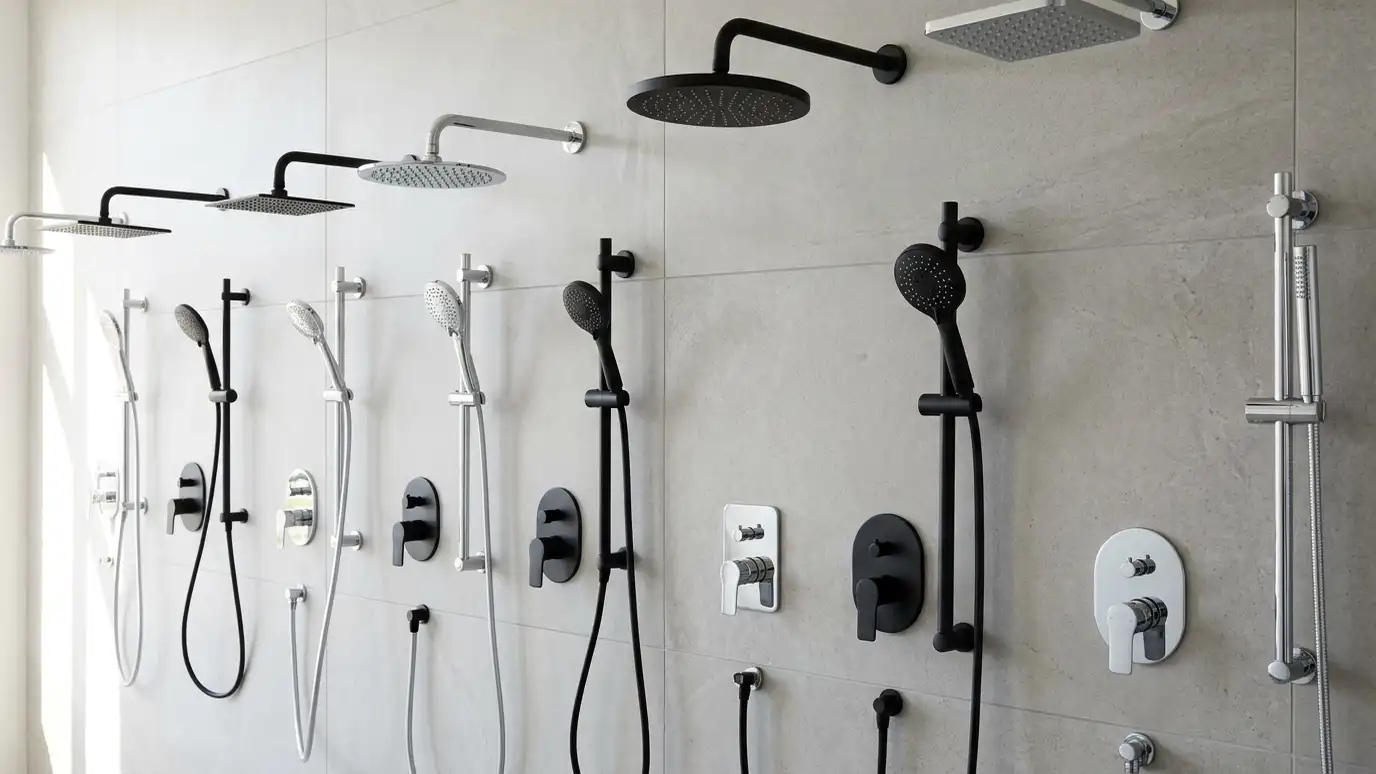 Top brandKohlerA Wisconsin plumbing maker founded in 1873, known for showers, tubs, toilets, faucets and digital showering.Learn more Top brandAmerican StandardOne of the best-known American bath brands, with bathtubs, shower bases, walk-in tubs, faucets and toilets.Learn more
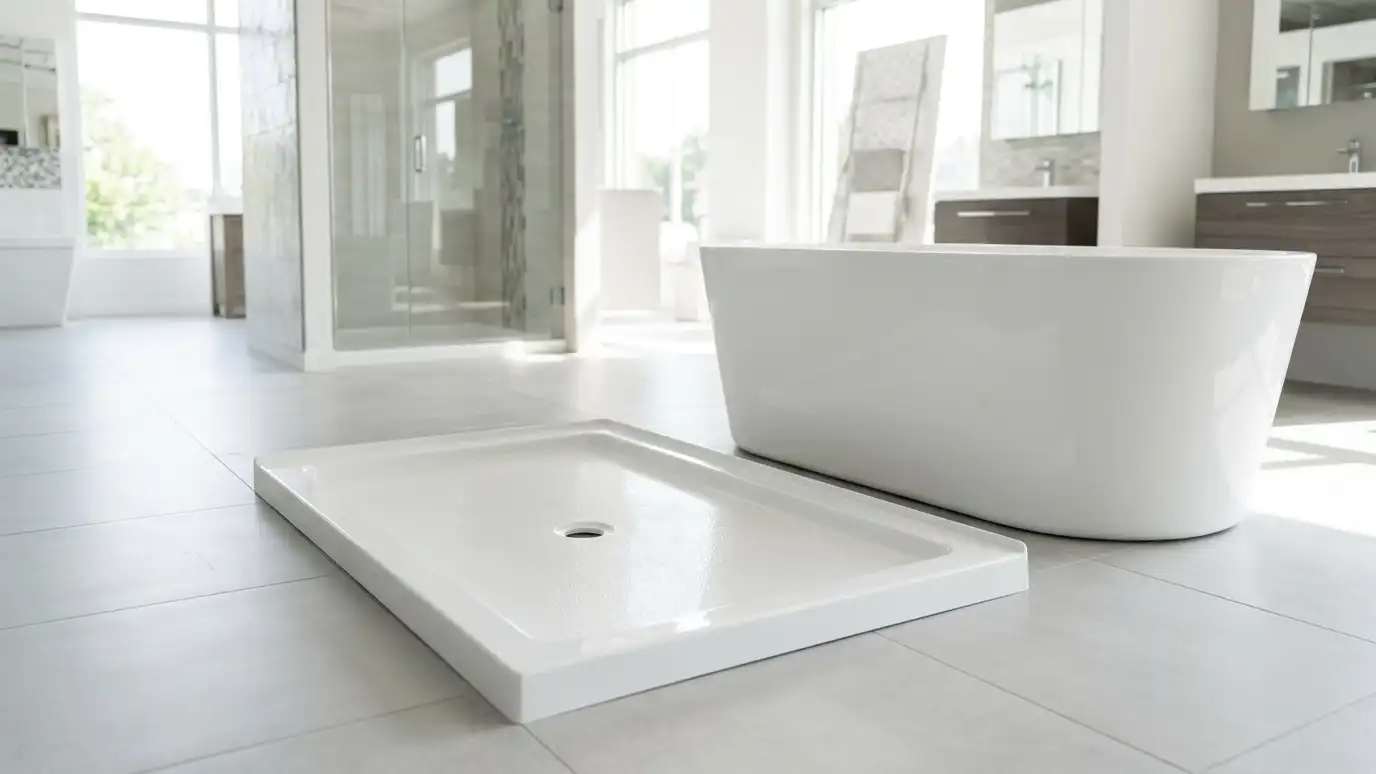 Top brandMansfieldAn American plumbing maker known for toilets, bathtubs, shower bases and bathroom fixtures sold through plumbing suppliers.Learn more
Enter up to three bids and score price, scope, waterproofing and communication with your own weights.
You tell us what you want or what is wrong with the shower, and we set an estimate visit that fits your day.
We measure the shower, check the floor and walls for moisture and note repairs and options.
You get a plain written scope with materials, waterproofing and schedule, and help choosing tile and fixtures.
We protect your home, remove the old shower and repair any hidden damage so the new one has a sound base.
We set the pan, waterproof, tile or panel the walls, install glass and fixtures and test every connection.
We clean up, walk the finished shower with you, fix touch-ups and explain how to care for each surface.
It takes planning, especially for floor framing and waterproofing. It is very doable when handled by experienced installers.
A correct slope, the right drain and glass placement keep water inside. We design the splash zone with you.
Sometimes, with a recess or a raised floor area. We assess the slab and explain options.
No. Linear drains are popular, but a standard center drain can also work with a four-way slope.
Yes. It removes the step and works well with a bench, grab bars and a handheld shower.
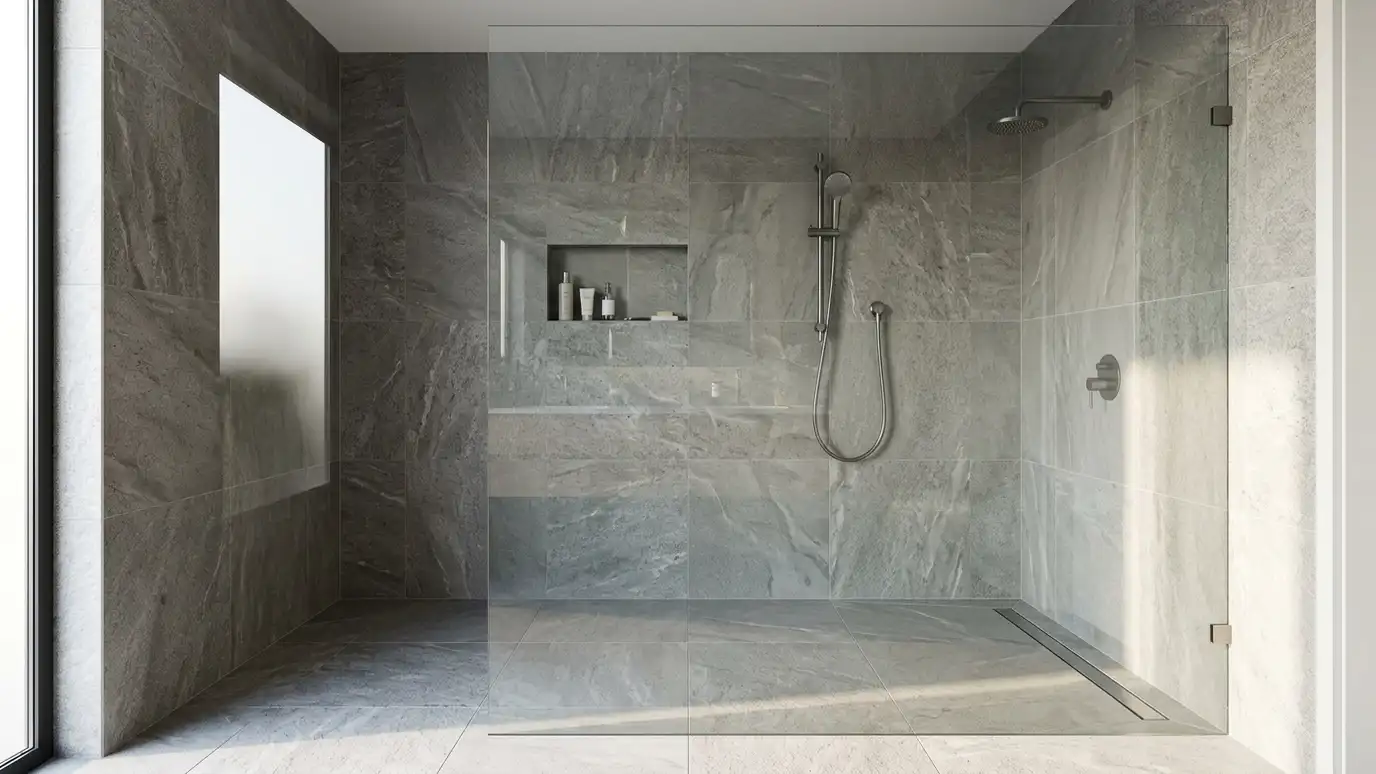 Walk-In Shower InstallationOpen, door-optional walk-in showers with low or no thresholds, glass panels and room to move.Explore
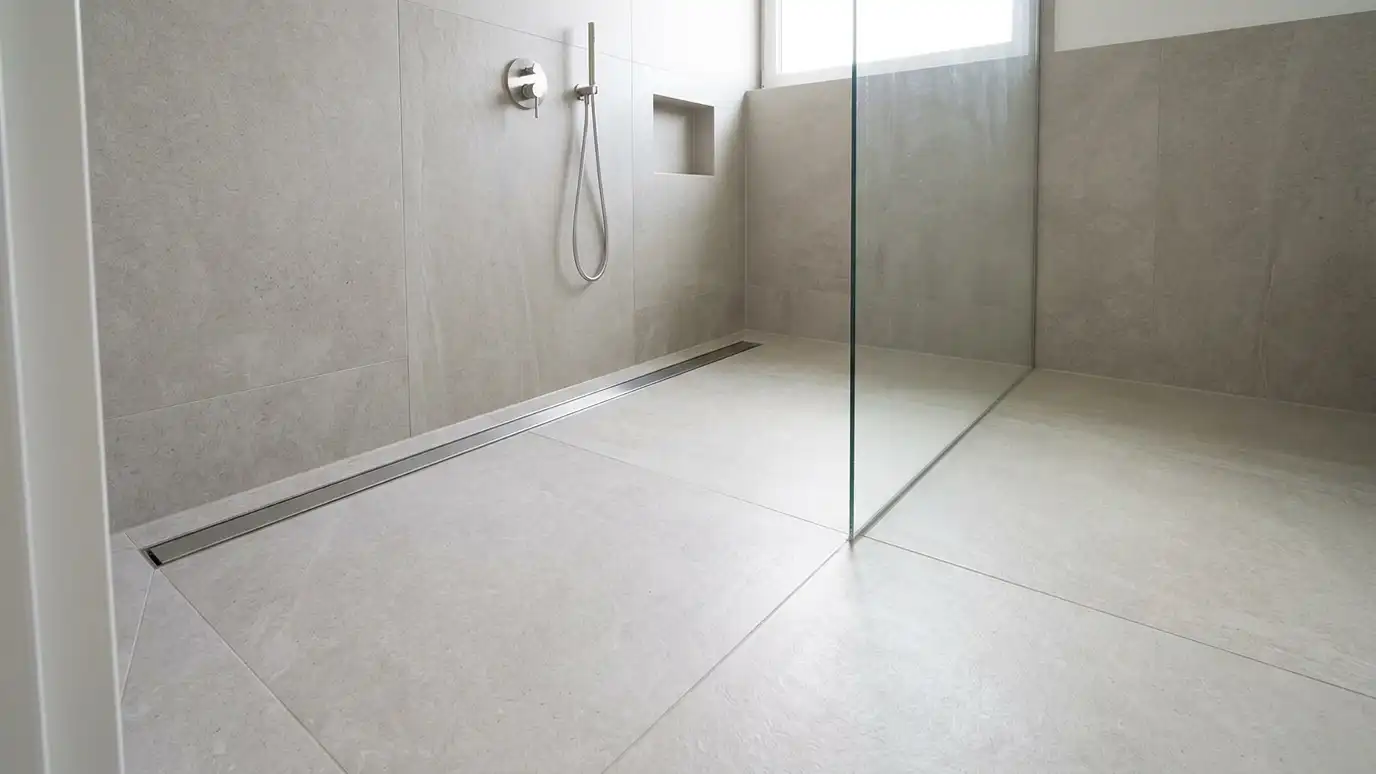 Linear Drain InstallationLong, narrow linear drains that allow single-slope floors and large tile, with careful waterproofing and a clean look.Explore
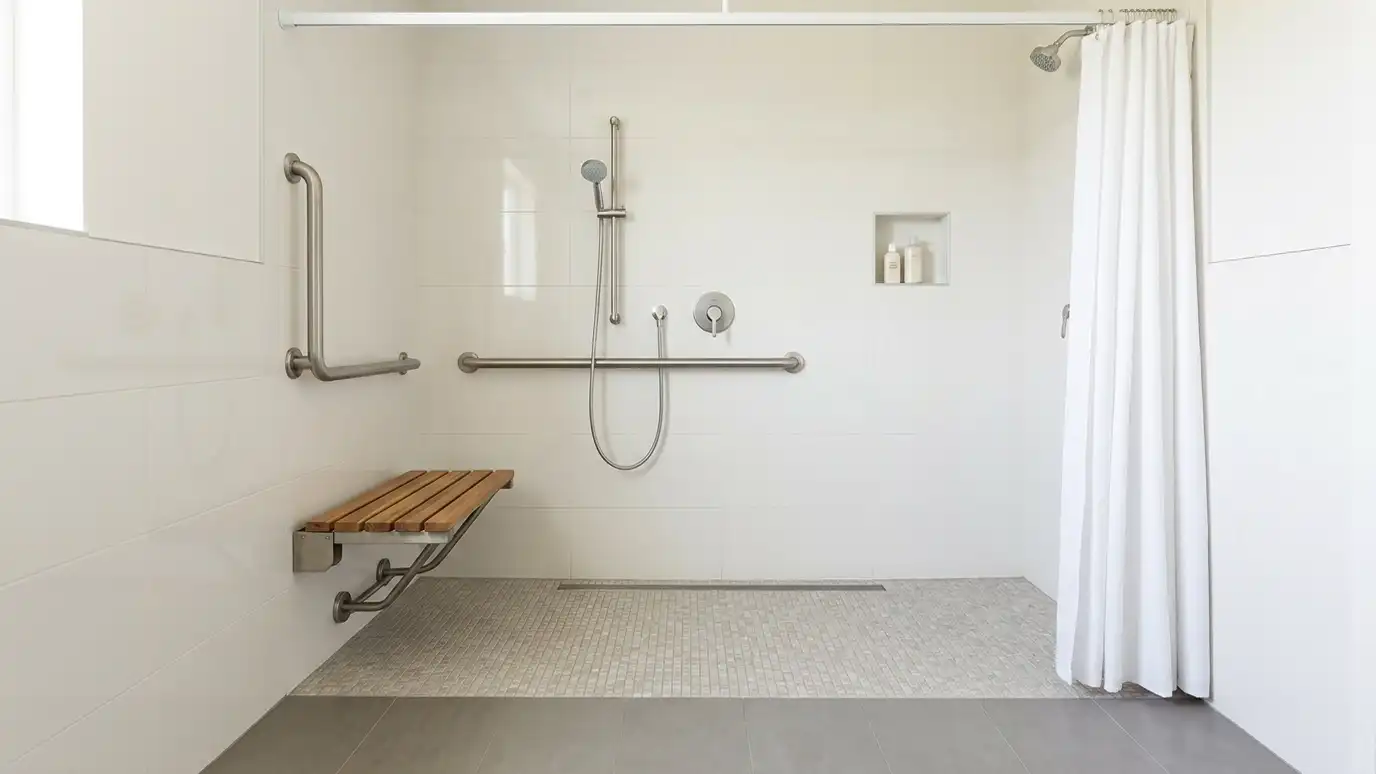 Accessible Shower InstallationAccessible showers with low or no thresholds, benches, grab bars and handheld showers, designed around how you move.Explore
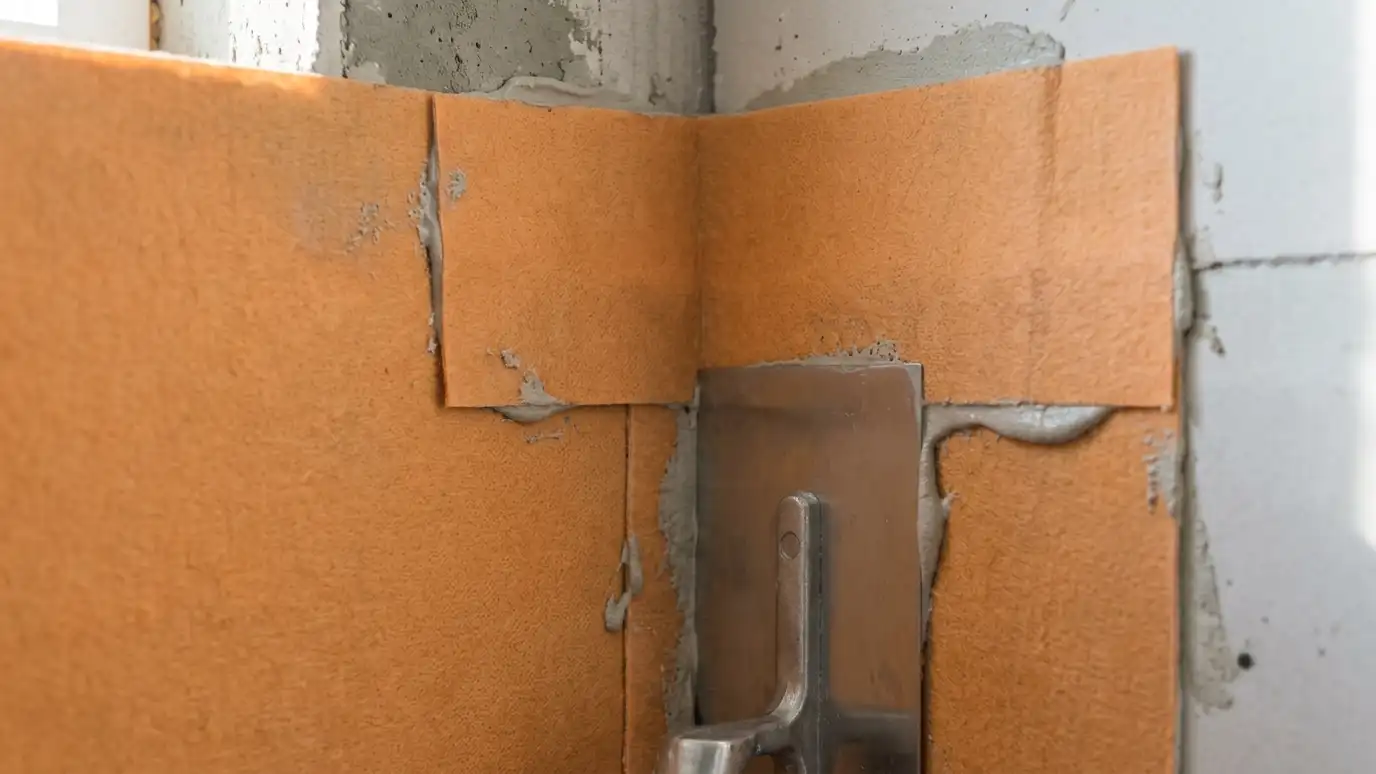 Shower Membrane InstallationSheet and liquid waterproofing membranes installed over backer board or foam board, with taped seams and sealed drains.Explore
Tell us about your shower and we will call you back to set up a visit.
Or call (615) 357-7797 to talk now.