Plan before the need
Many families wait until after a fall or a surgery to change the bathroom. Planning earlier lets you design calmly and choose elegant solutions. Even if you are not ready for every feature, adding blocking and a low-threshold design makes later changes easy.
Think about who uses the shower now, who may in the future and what mobility aids might be needed.
We talk through these questions at the estimate.
Talk with the people who will use the shower about what is difficult now. Their answers are the best design brief you can have.
Entry and space
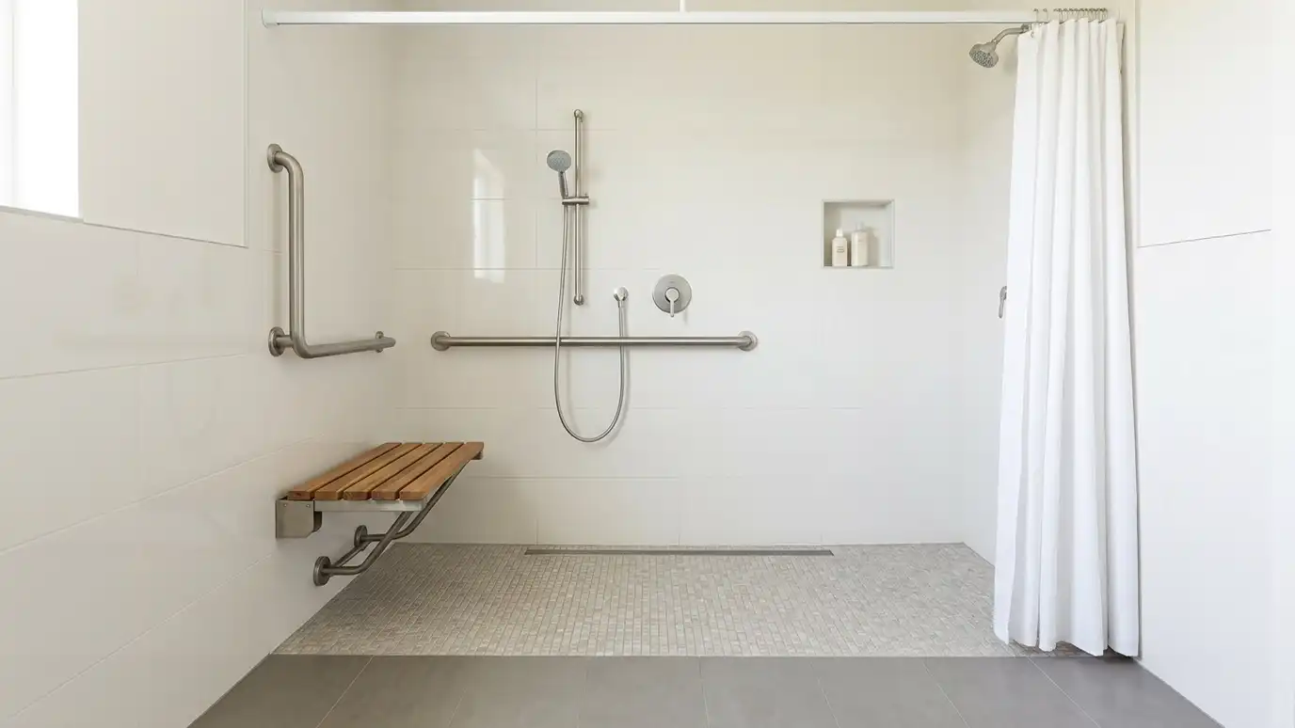
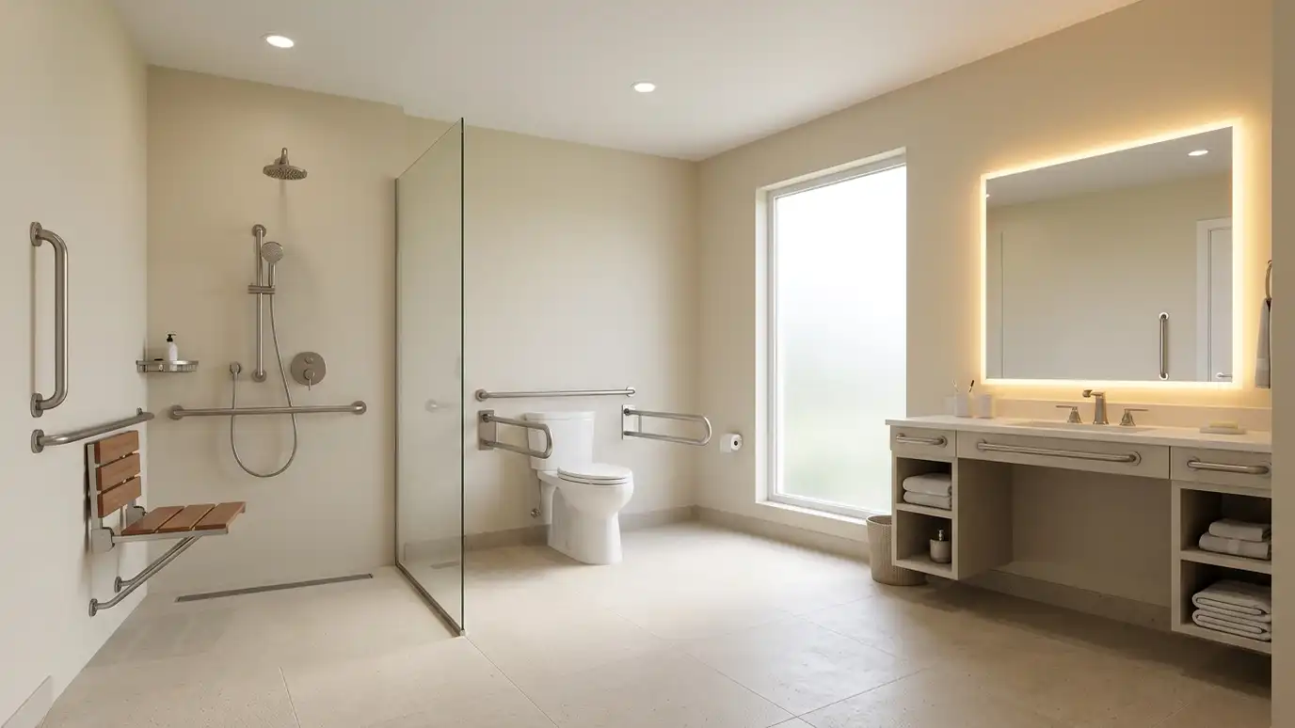
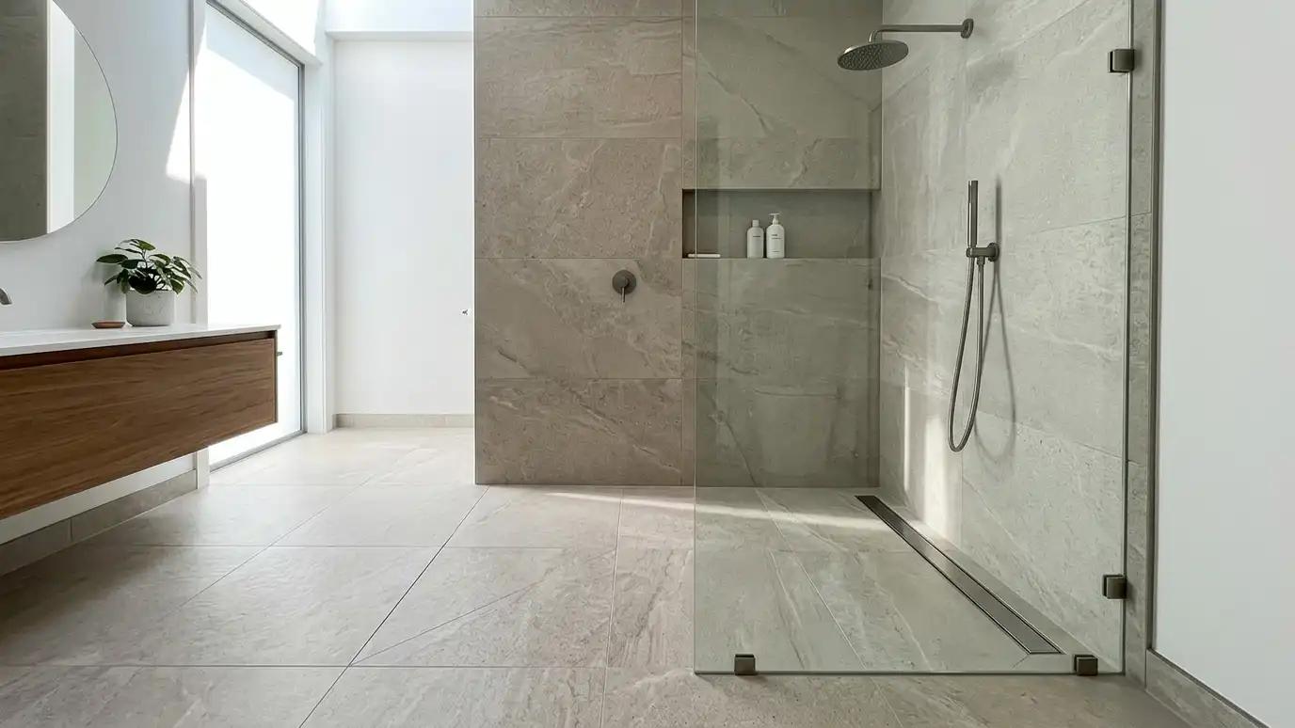
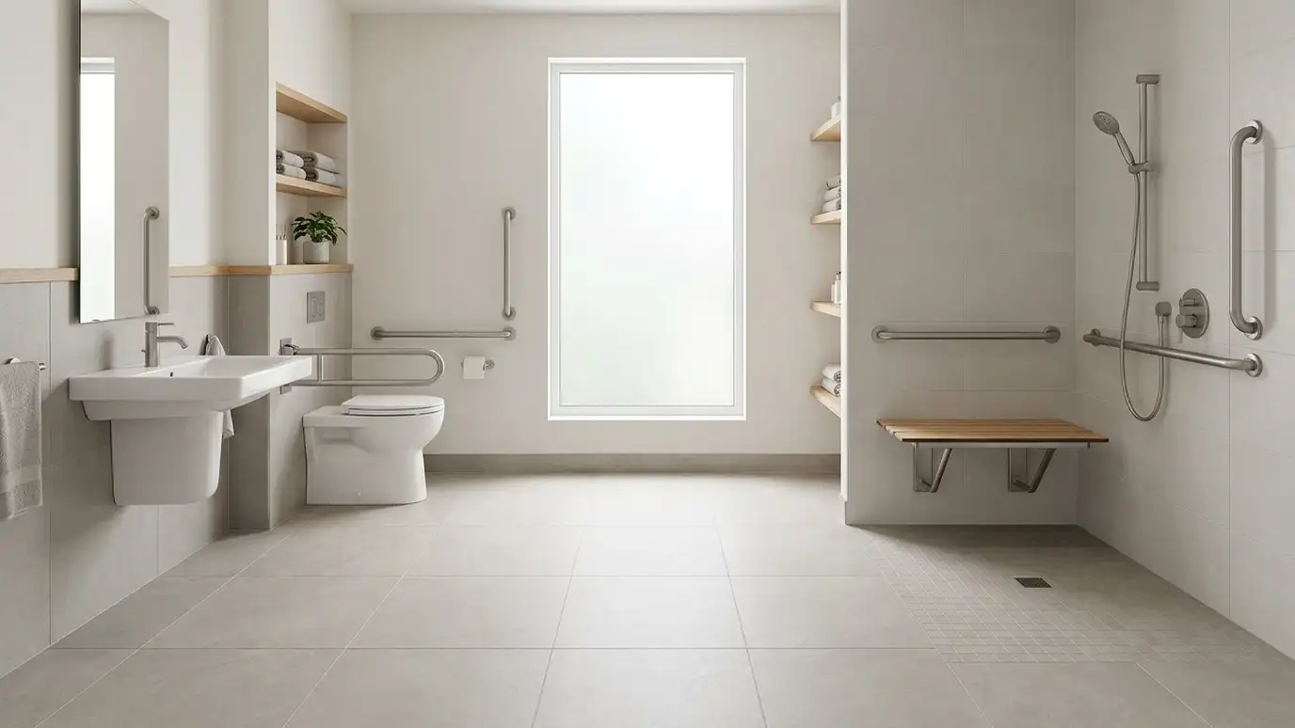
A curbless or very low-threshold entry removes the step that causes many falls. A wide opening and clear floor space allow walkers and wheelchairs. Many roll-in showers are at least thirty-six by sixty inches, and larger for wheelchairs.
Door swings, vanities and toilets affect clear space in the room.
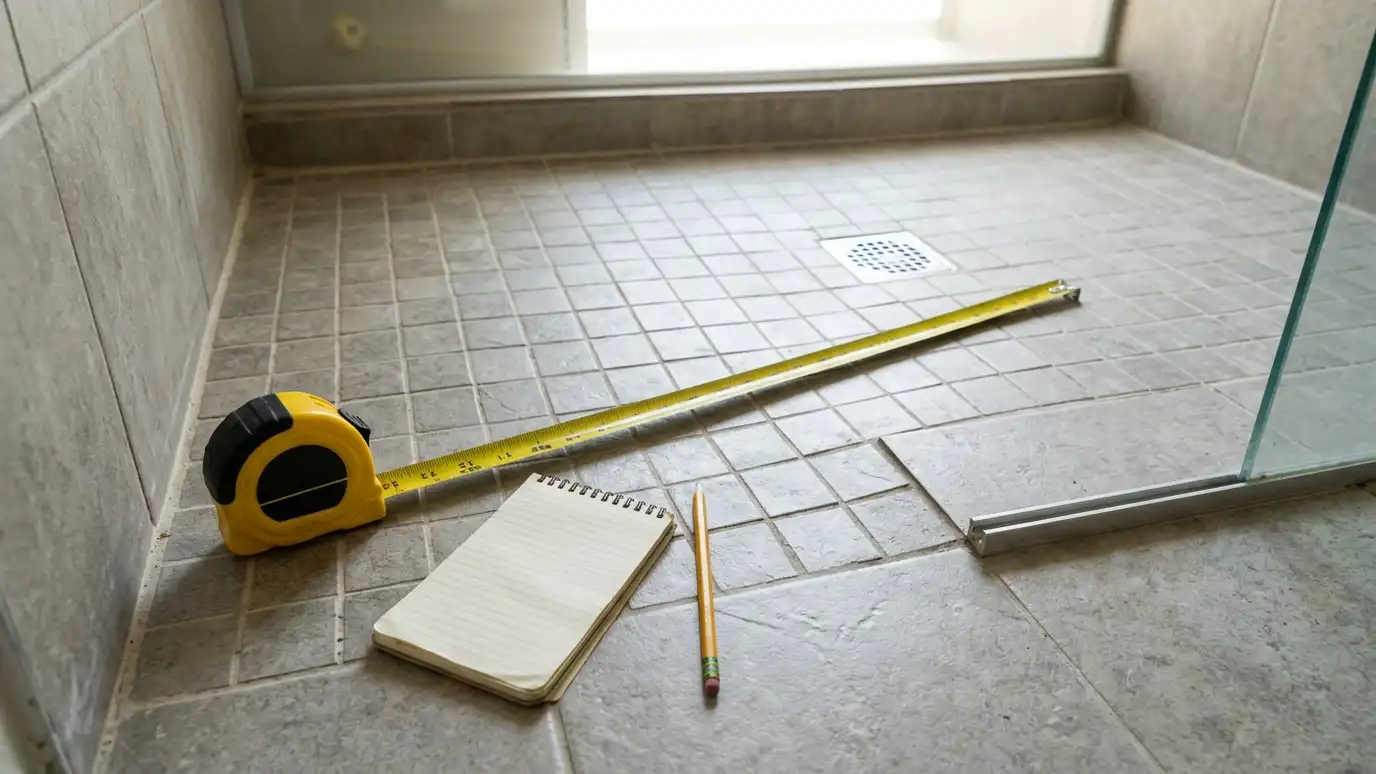
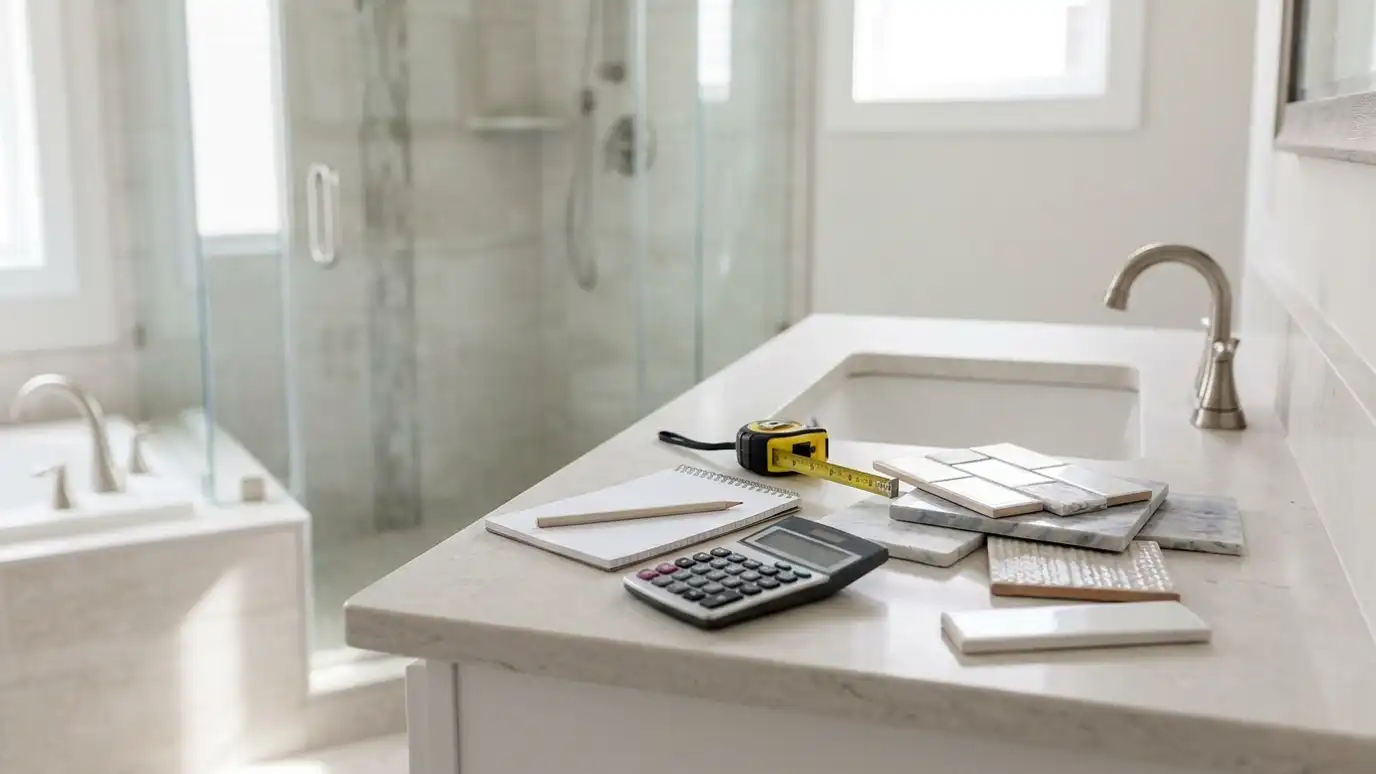
We measure and sketch before recommending a layout.
Measure the bathroom door and the turning space outside the shower. Entry to the room matters as much as entry to the shower.
Seating and support
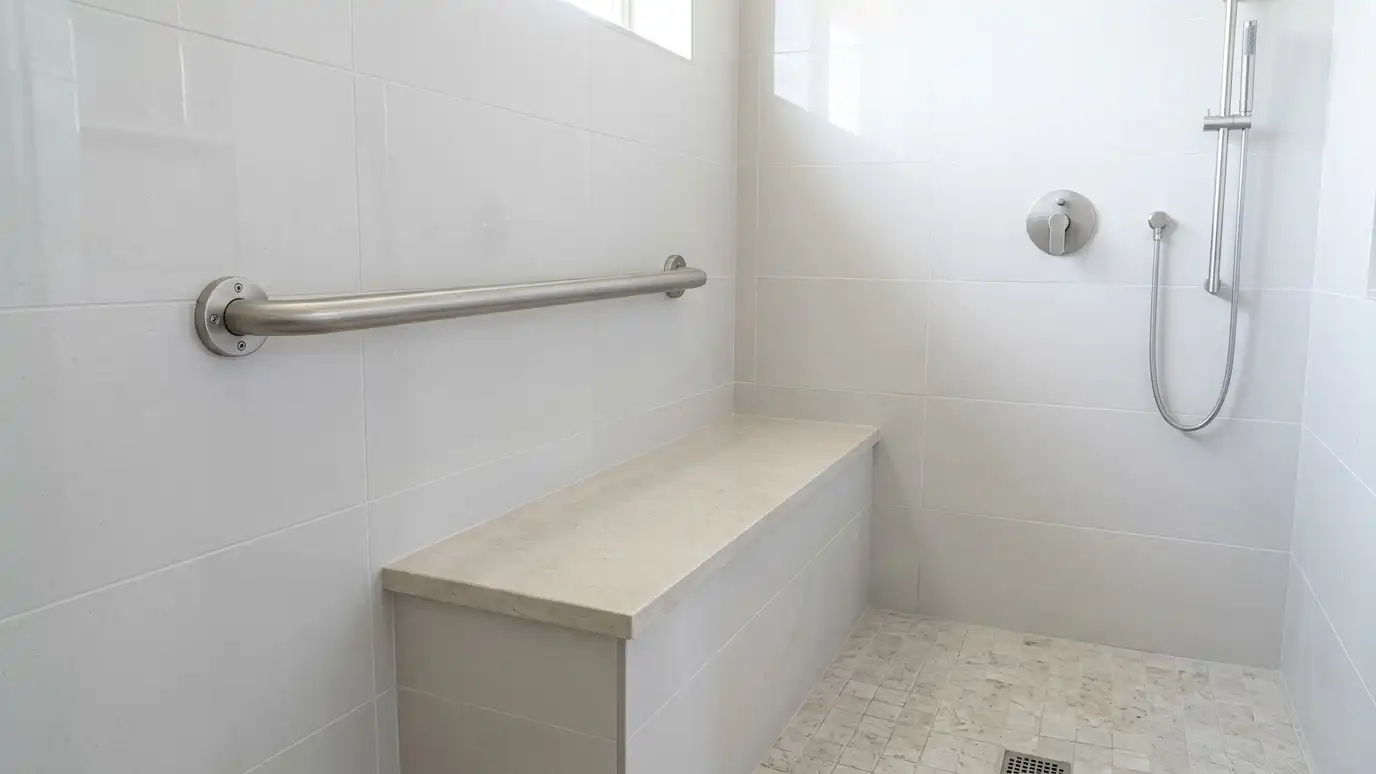
A built-in bench or fold-down seat allows seated showers. Grab bars must be anchored to studs or solid blocking and placed where hands actually reach, near the entry, along the long wall and by the seat.
Avoid suction-cup bars and towel bars for support.
Blocking added during construction gives flexibility for future bar placement.
Try sitting in a chair at the planned bench height and reaching for the controls and handheld. A short test avoids placement mistakes.
Controls and fixtures
A handheld shower on a slide bar puts water where it is needed. Controls should be near the entry, easy to grip and clear to read. Thermostatic or pressure-balancing valves help prevent scalding.
Lever handles are easier for many hands than round knobs.
We choose fixtures with reach and ease of use in mind.
Choose controls that can be used with a closed hand or a wrist. Levers and large buttons are easier than small round knobs.
Floors and lighting
Slip-resistant floors matter. Small tile, textured finishes or non-slip bases improve traction. Good lighting, including a wet-rated shower light and bright bathroom lighting, helps people see edges and steps.
A night light can help for visits in the dark.
Ventilation also keeps surfaces dry.
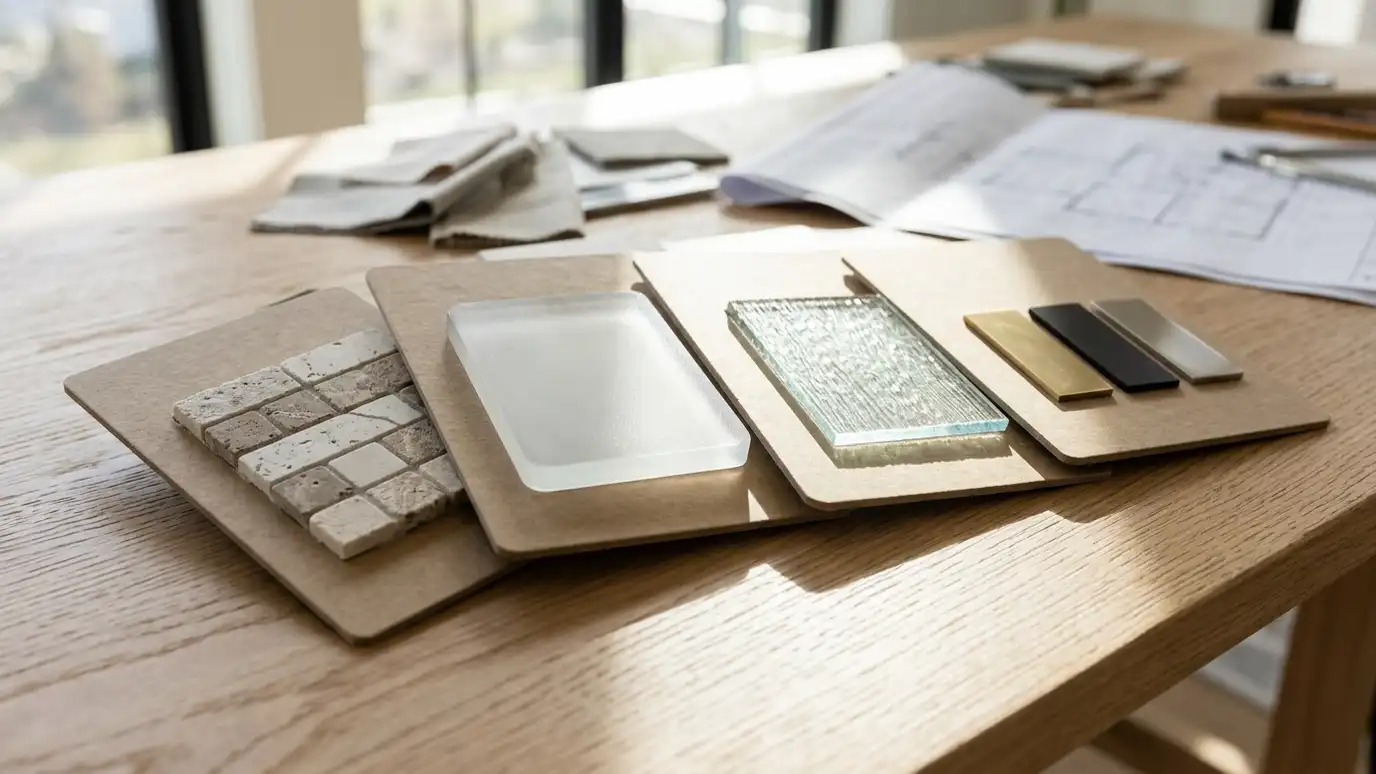
Textured tile can be hard to clean if it is too rough. Ask for samples and test them with a bare foot before choosing.
Guidelines and coordination
Accessibility guidelines apply to some projects, such as public buildings and certain housing programs, and requirements vary. We explain what applies to your project and what to confirm with your local office.
Many families work with an occupational therapist, and we welcome that input.
A written scope helps with insurance or program questions, though coverage varies.
Keep a list of the products and measurements used. If needs change, a record makes future adjustments faster.
Remove the step, add a seat and solid grab bar blocking, and choose controls and floors that are easy and safe to use.