When a conversion makes sense
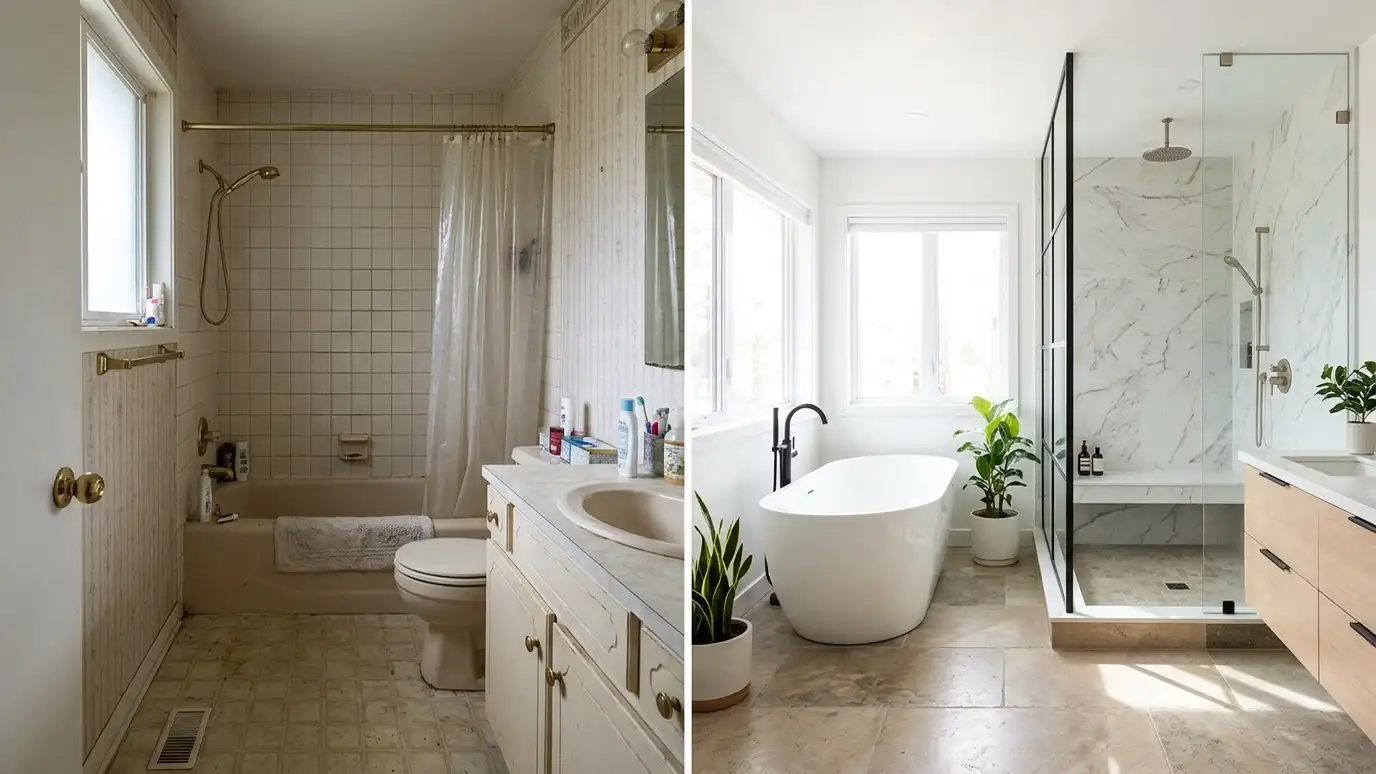
If nobody in the household uses the tub and you want a safer, roomier shower, a conversion can transform the bathroom. It is also popular for older adults, for people with knee or hip problems and for owners who want a modern look.
If the tub is the only one in the house, think about resale. Many buyers like at least one tub.
We help you decide with honest advice, including keeping a tub elsewhere.
Walk through your week and count how many baths versus showers you take. The numbers are often surprising and make the decision easier.
Your options
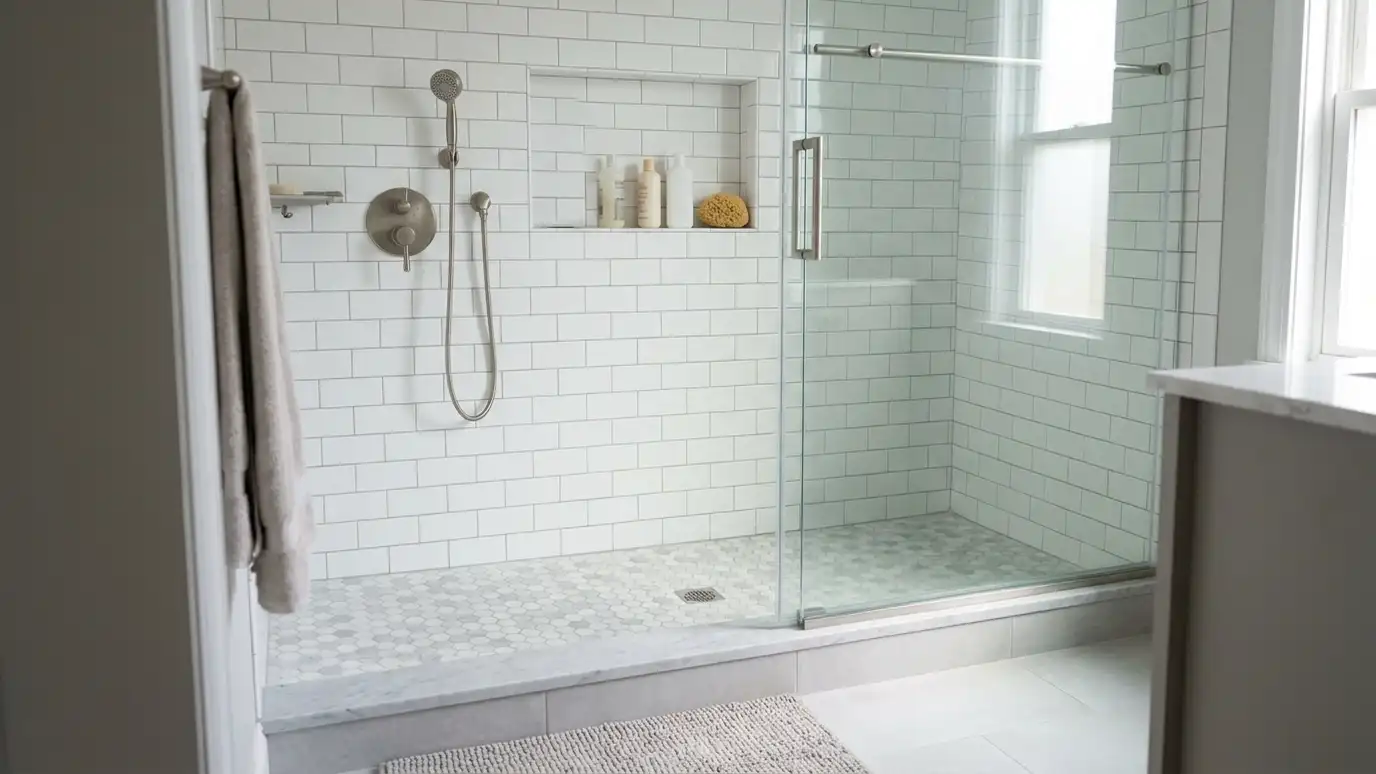
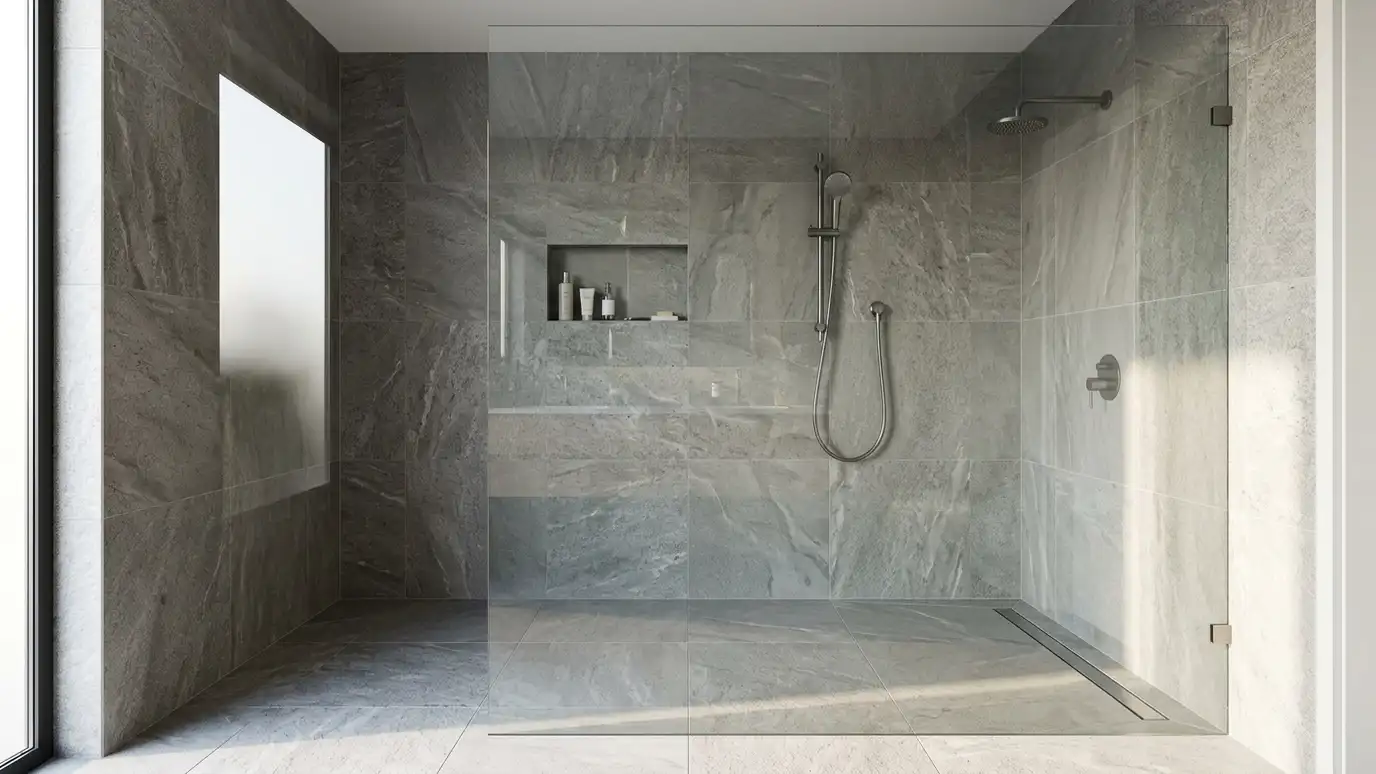
A prefabricated shower base with panels or a tile surround is the quickest route. A custom tile shower with a low threshold or curbless entry gives more design freedom. A walk-in design with a glass panel is the most open.
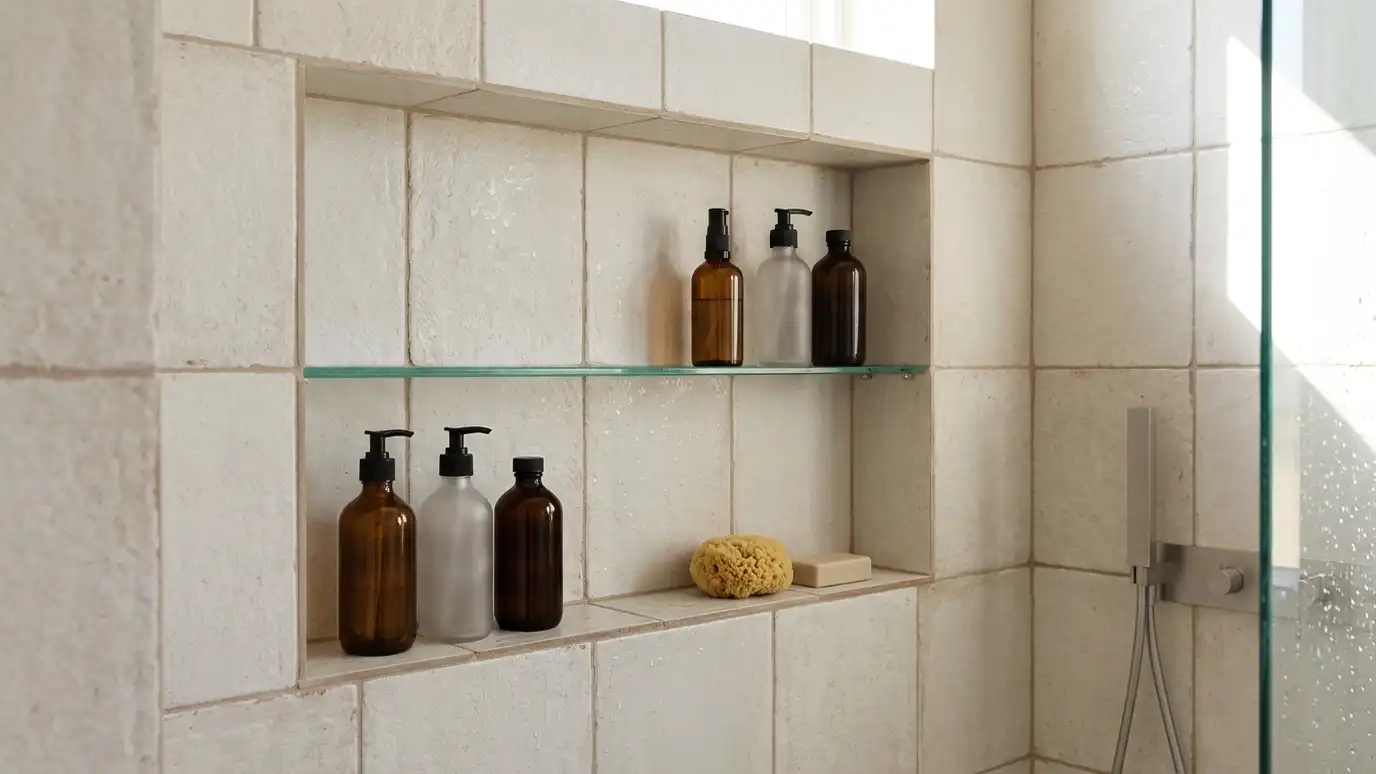
Each can include a bench, niche and handheld shower, depending on the space.
We show how each looks in your alcove and what it costs in time and materials.
Ask for options in the same alcove: a prefab unit, a custom tile shower and a walk-in with a glass panel. Seeing three plans side by side helps you choose with confidence.
Size and layout
The footprint of a standard tub is about thirty by sixty inches. Many conversions keep that size, and some expand into a closet or linen space for more room.
Drain and valve locations affect how easy the conversion is. Keeping them in place reduces plumbing work.
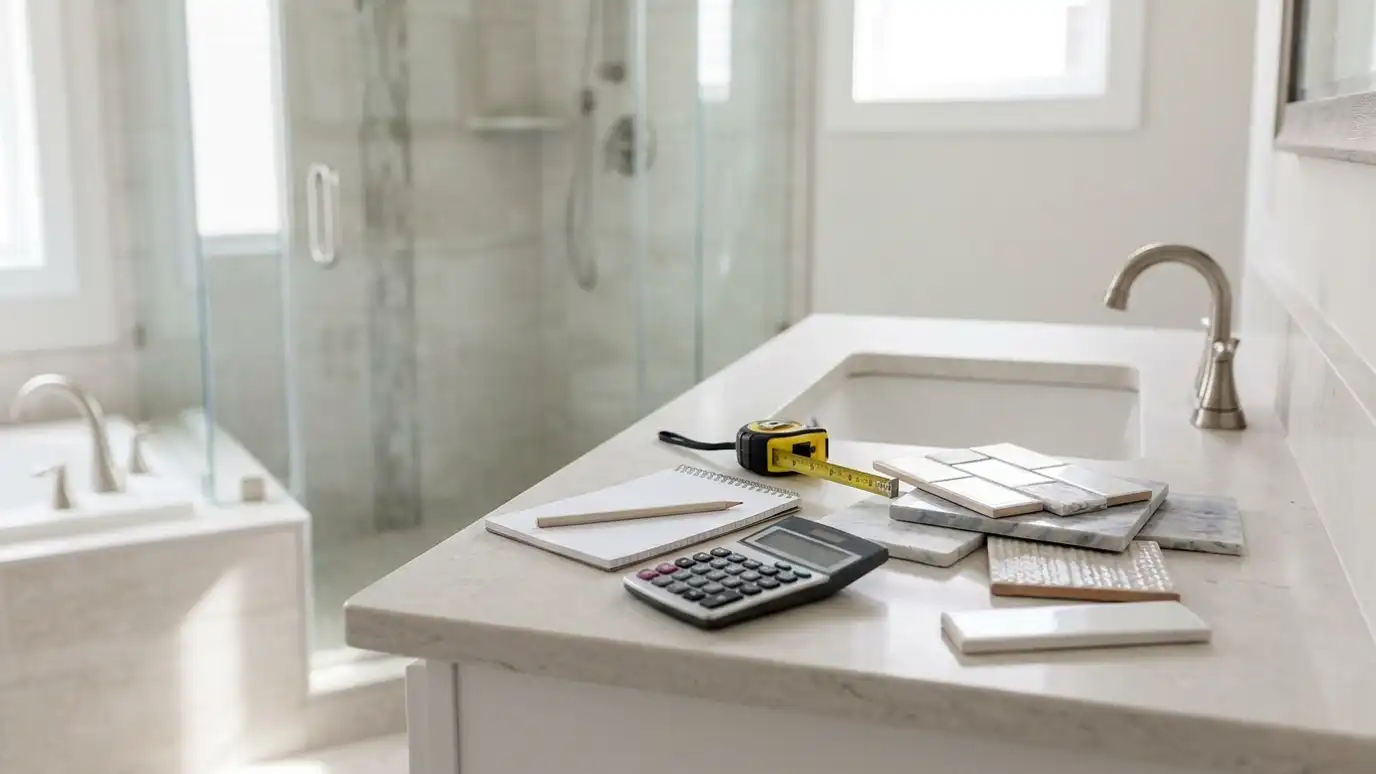
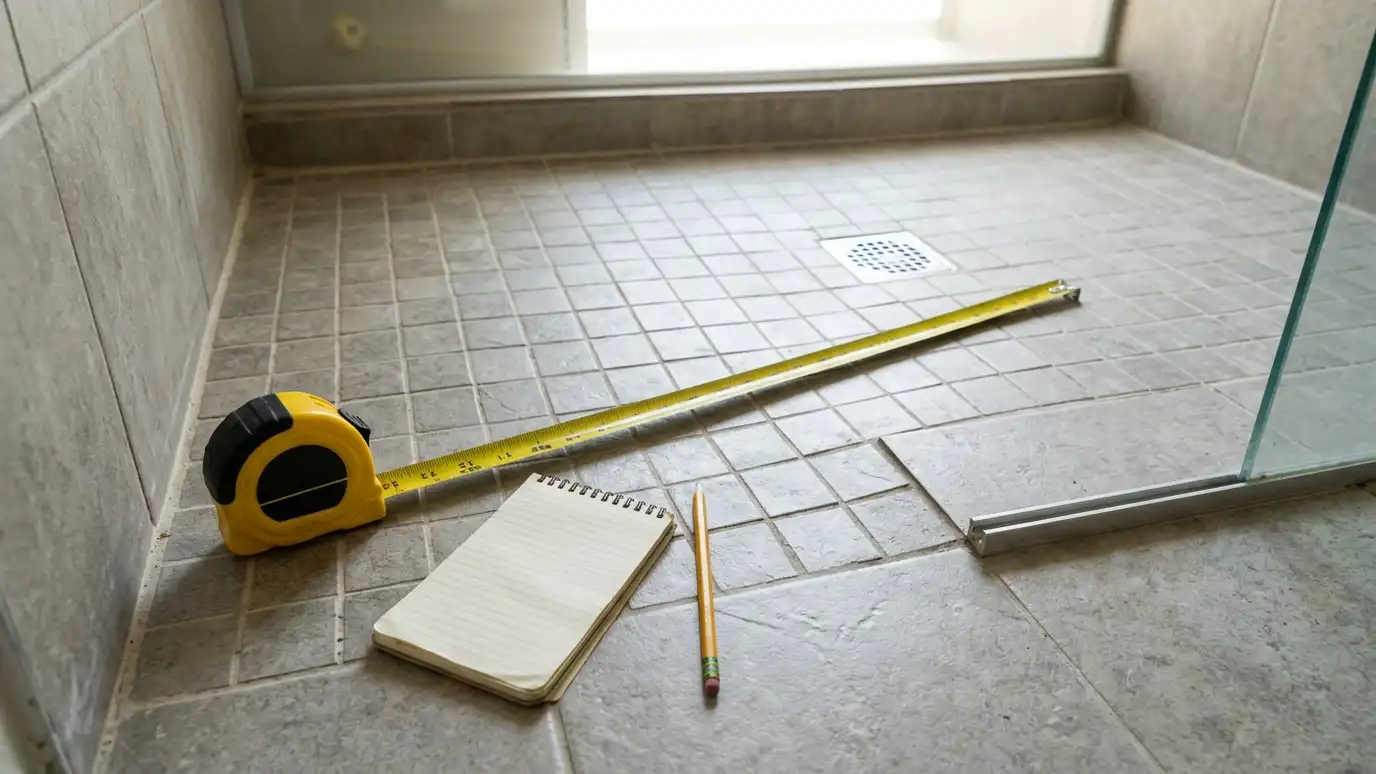
We measure and sketch before you commit.
Check the bathroom door and window locations. Sometimes borrowing a few inches from a closet or linen cabinet makes a much more comfortable shower.
Safety and accessibility
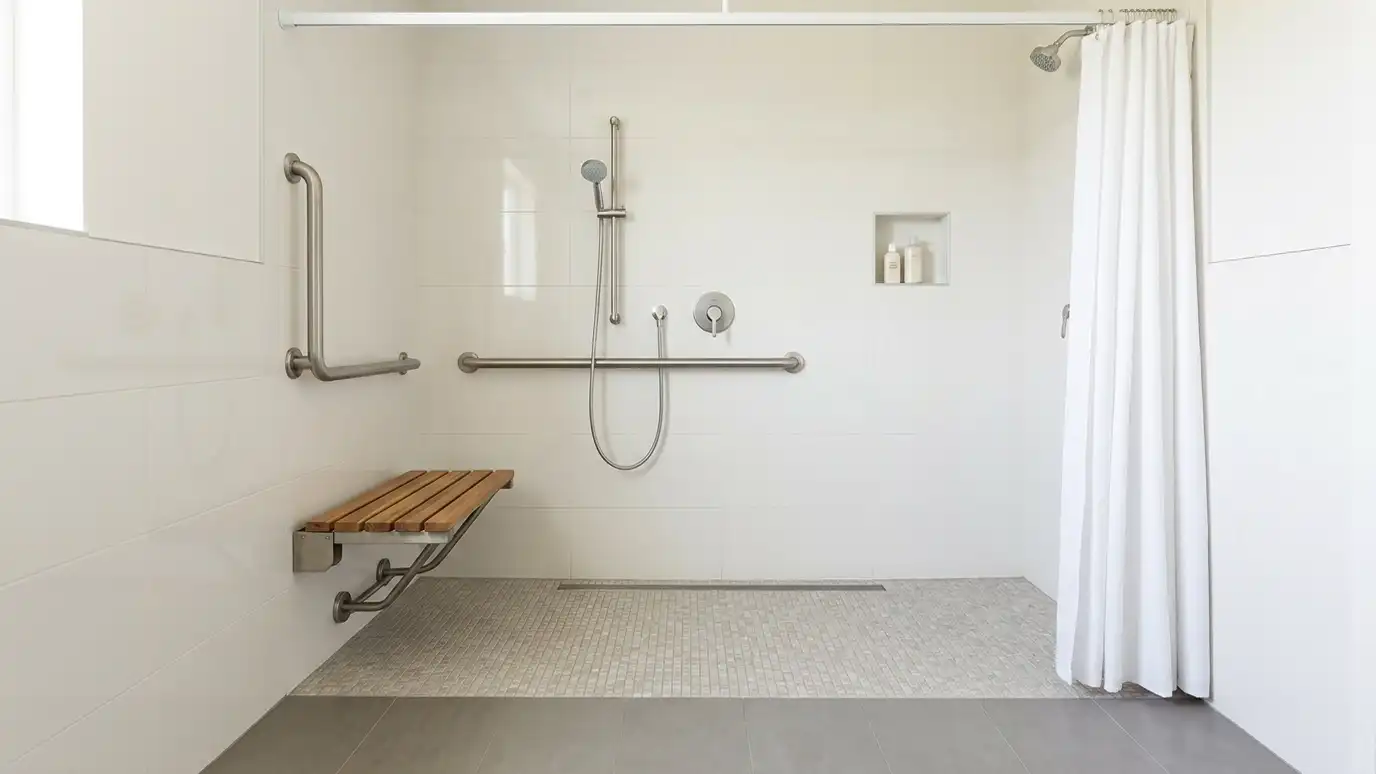
A low threshold removes the high step over the tub wall. Grab bars, a bench, a handheld shower and non-slip flooring make the shower easier and safer.
Plan blocking behind the walls even if you are not installing grab bars now.
A conversion is a good time to prepare for the future.
Think about the future even if you feel fine today. A low threshold, a bench and blocking for grab bars are easy now and difficult to add later.
The process
We remove the tub and surround, repair the floor, set the base and waterproof the walls. Then tile or panels go on, followed by fixtures and a glass door.
Most prefabricated conversions take a few days. Custom tile takes one to two weeks.
We protect the rest of your home and clean up.
Plan where you will shower during the conversion. A neighbor, a gym membership or a second bathroom makes the days without a shower easier.
Resale and next steps
A shower is a plus for many buyers, but a home with no tub may appeal to fewer families with young children. If you have a second bathroom with a tub, a conversion is low risk.
Ask your agent if you plan to sell soon.
A Free Estimate will give you a concrete plan and a written scope.
If you are not sure about resale, ask a local agent. Opinions vary by neighborhood, and a short conversation can settle the question before demolition.
Convert when the shower will be used more than the tub, and keep a tub elsewhere in the home if resale matters.