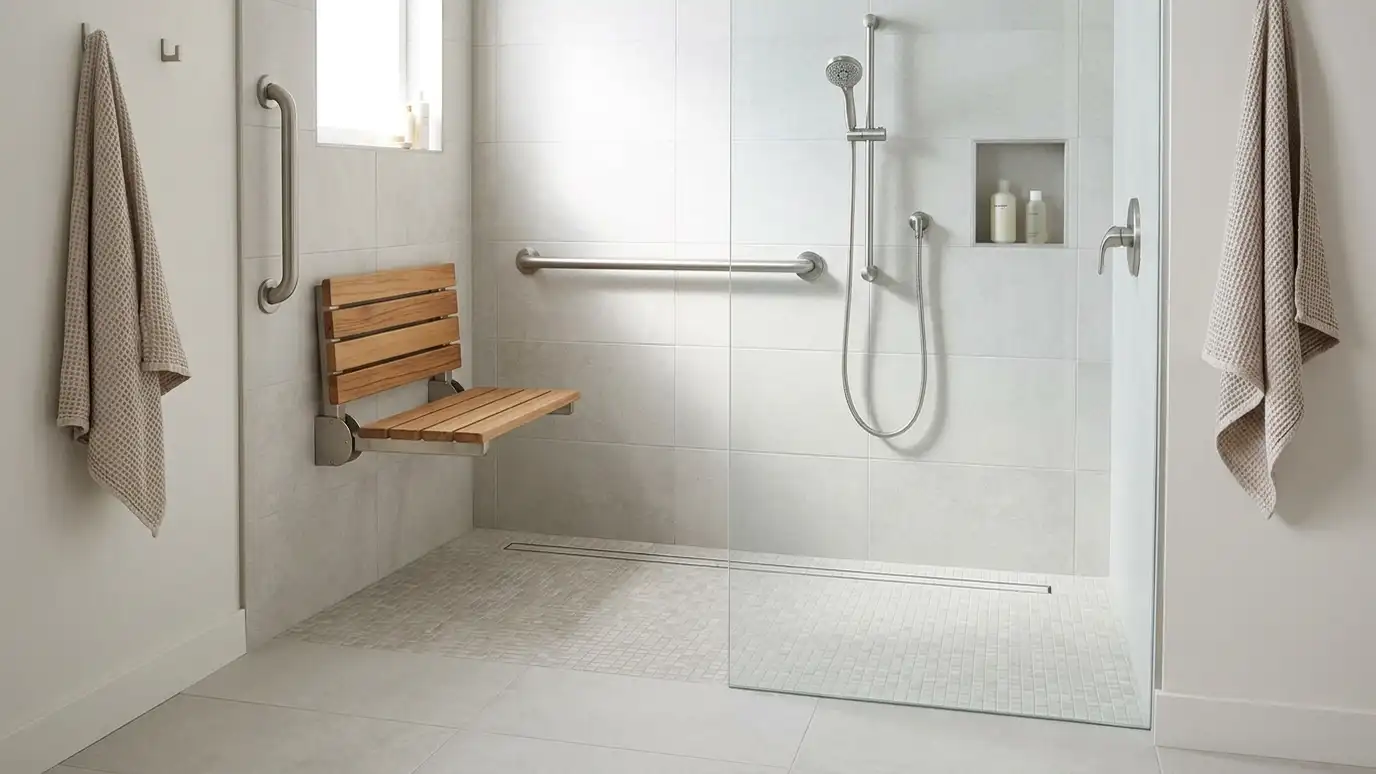
Low thresholds, benches, grab bars, handheld showers, controls and slip-resistant floors: how to design a shower that works for everyone.
An accessible shower works for the people who use it now and in the future. The biggest feature is the entry: a curbless or very low-threshold entry removes the step that causes many falls and lets walkers and wheelchairs roll in. Inside, a bench or fold-down seat allows seated showers, grab bars placed where hands naturally reach give support and a handheld shower on a slide bar puts water where it is needed. Controls should be near the entry, easy to grip and clear to read, with a thermostatic or pressure-balancing valve to prevent scalding.
Floors need traction, so small tile, textured finishes or slip-resistant bases are recommended. Space matters: clear floor space for turning, an opening wide enough for access and enough room for a caregiver if needed. Accessibility guidelines exist for public buildings and for specific housing programs, and requirements vary, so we explain what applies to your project rather than claiming compliance by default. In Nashville, many families plan these features during a remodel so the bathroom is ready before it is urgent, and good design makes the result look like an elegant, modern bathroom.
Removes the step and allows roll-in access.
Seated showering for comfort and safety.
Anchored into solid blocking.
On a slide bar within reach.
Easy to grip, with temperature protection.
Textured tile or base surfaces.
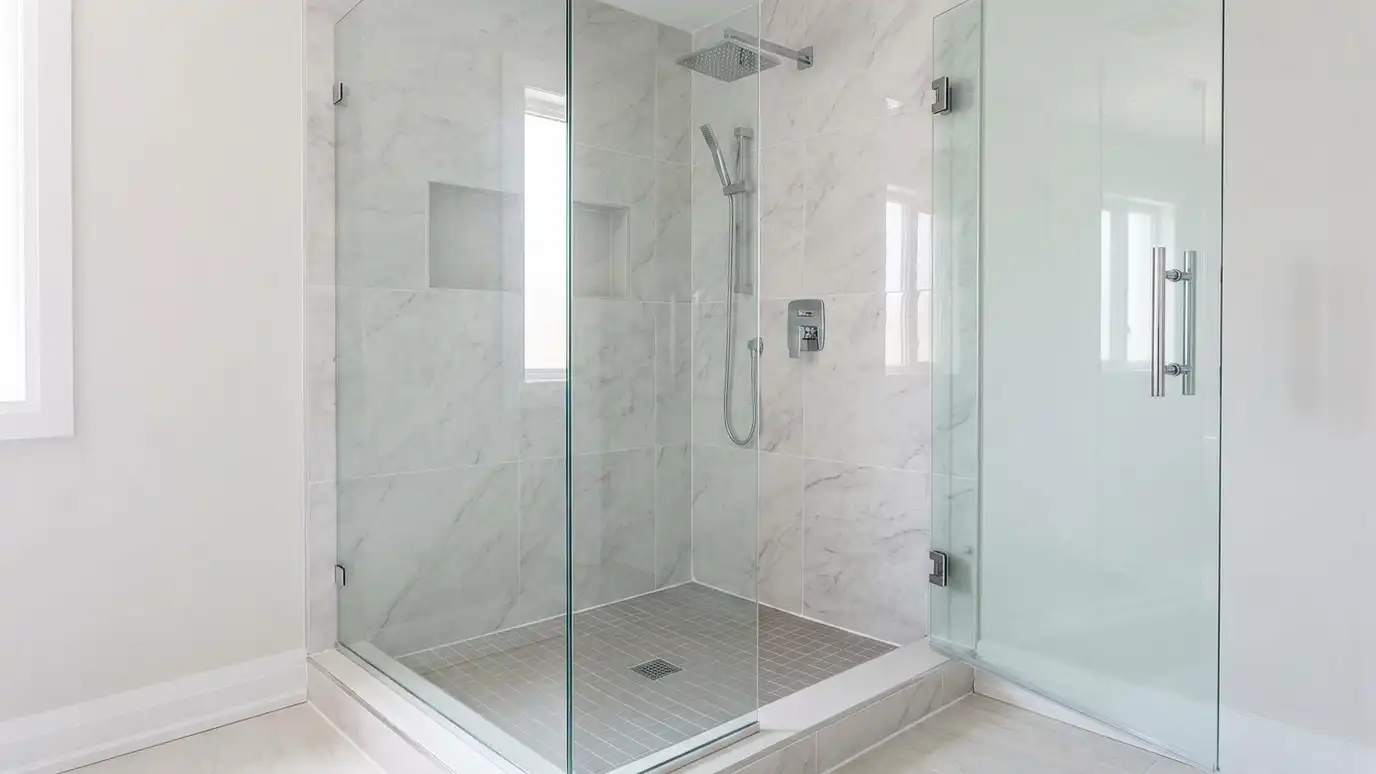 Shower InstallationBrand-new showers in new baths, additions and remodels, from simple prefabricated units to fully custom tile showers.Explore
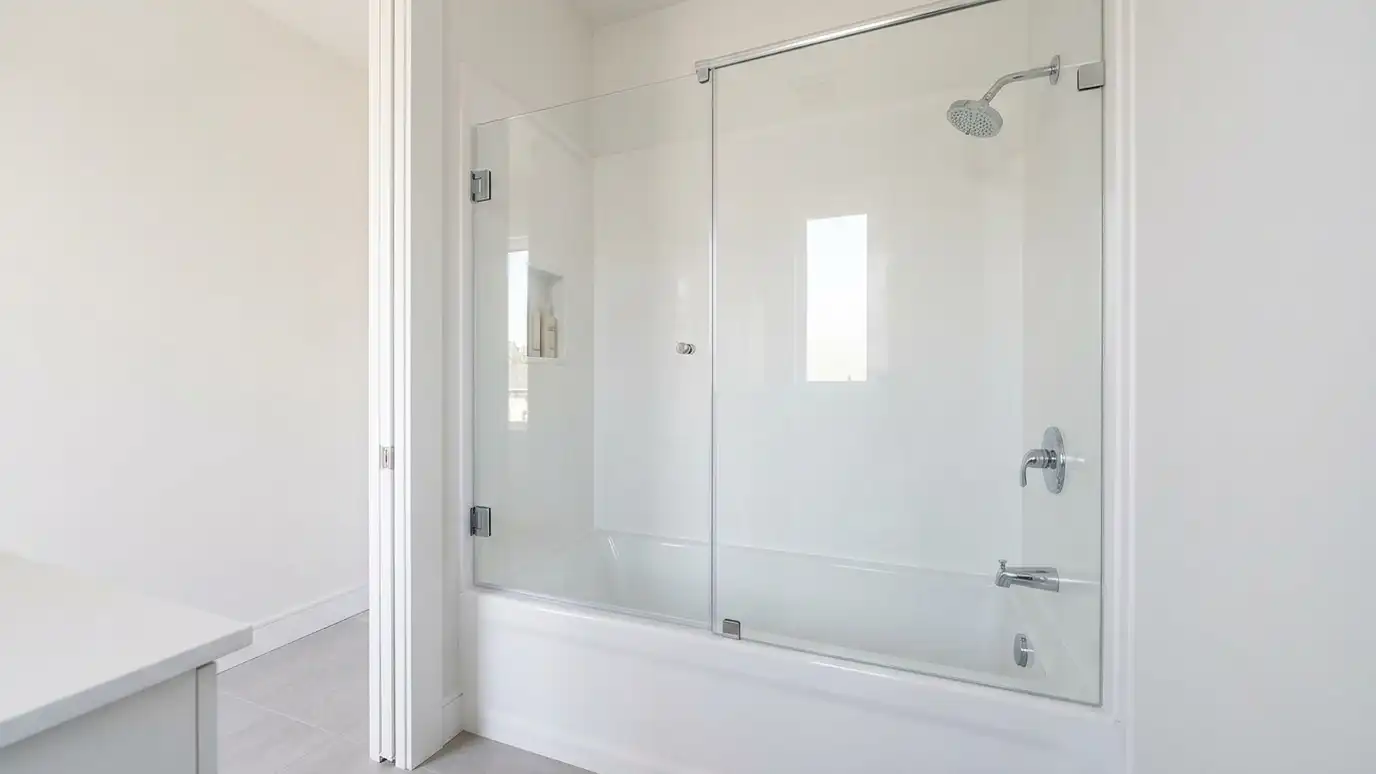 Shower Surround and Wall Panel InstallationSeamless solid-surface, acrylic and laminate wall panels for showers and tub surrounds with few seams and no grout.Explore
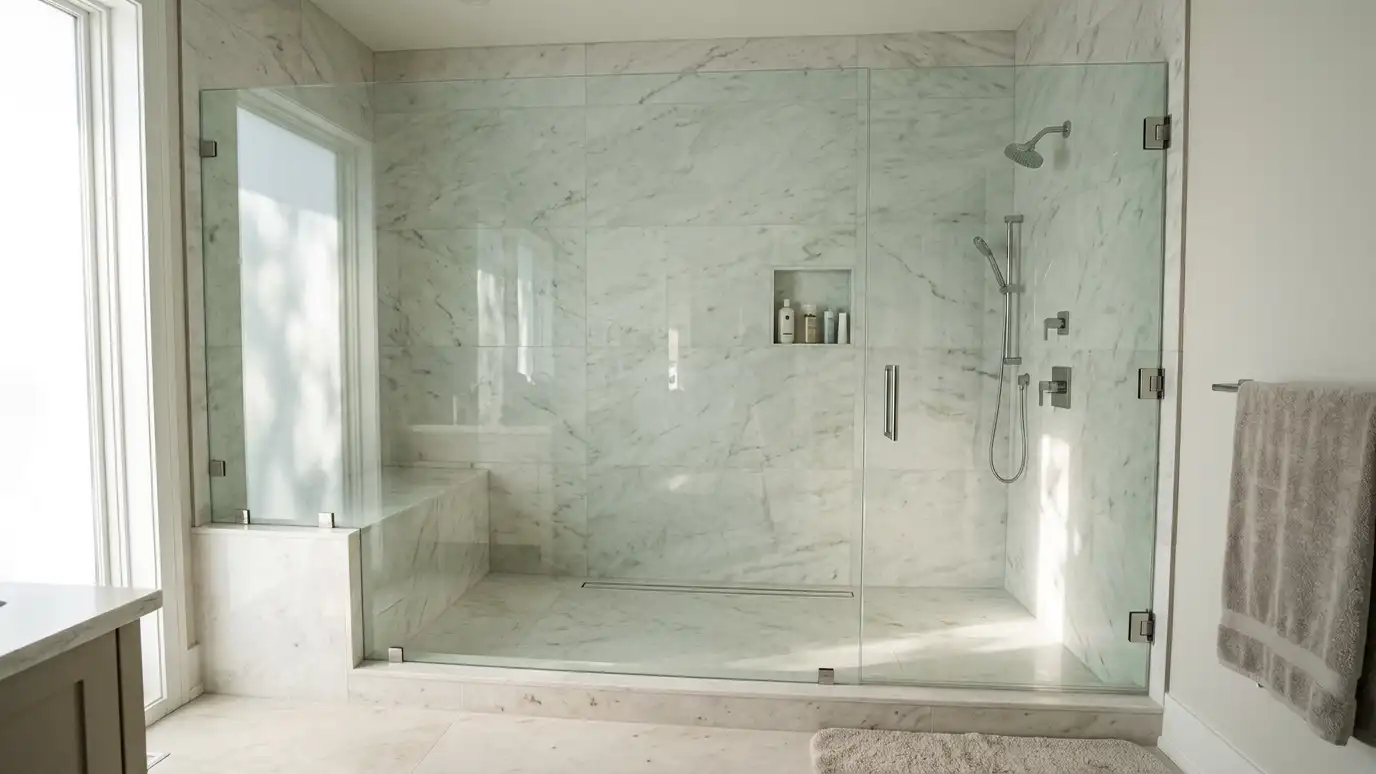 Custom Glass Shower EnclosuresCustom-cut glass enclosures for unusual sizes and shapes: corner, neo-angle, steam, wide and floor-to-ceiling designs.Explore
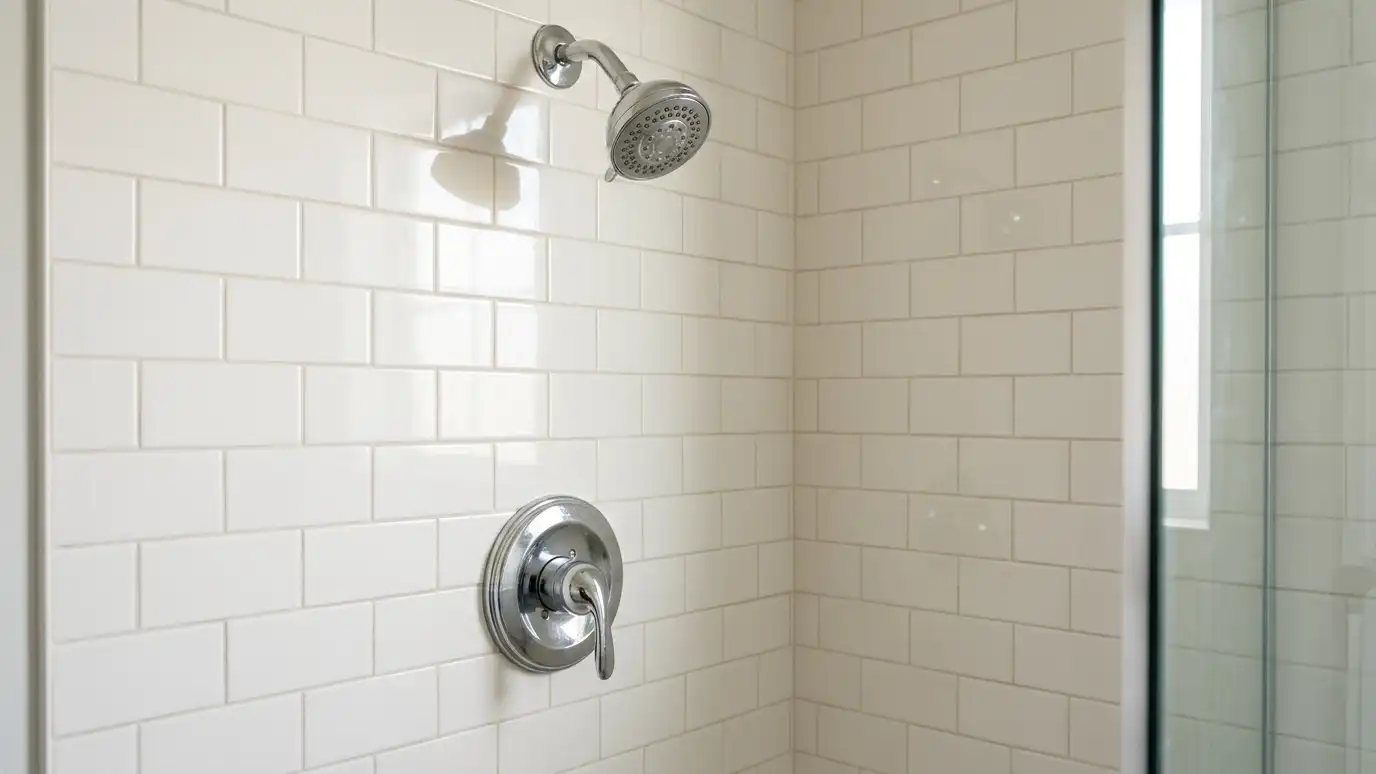 Shower Faucet and Valve ReplacementReplace dripping, stiff or outdated shower valves, cartridges and trim, with matching fixtures and a tested, leak-free connection.Explore
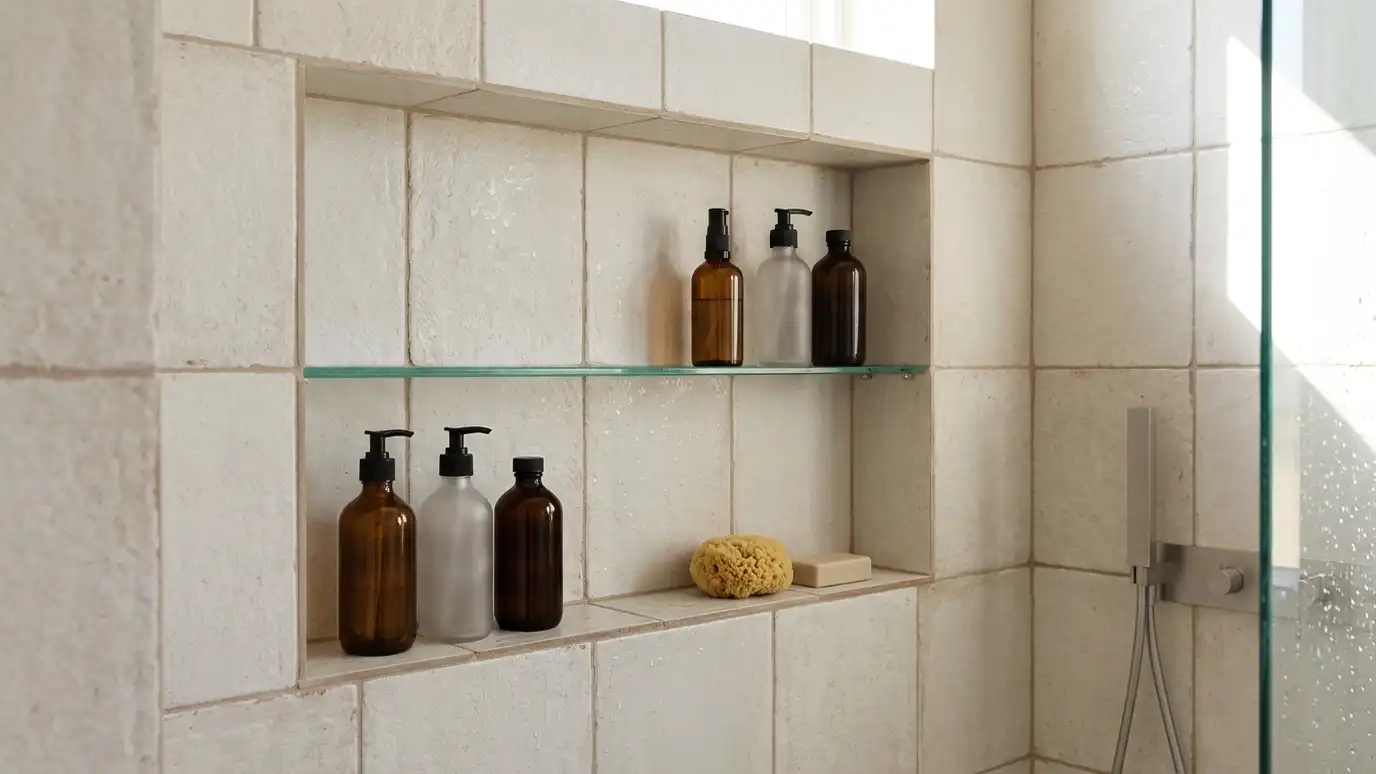 Shower Niche and Shelf InstallationRecessed niches, shelves and corner caddies built into the wall for tidy storage, with proper waterproofing and slope.Explore
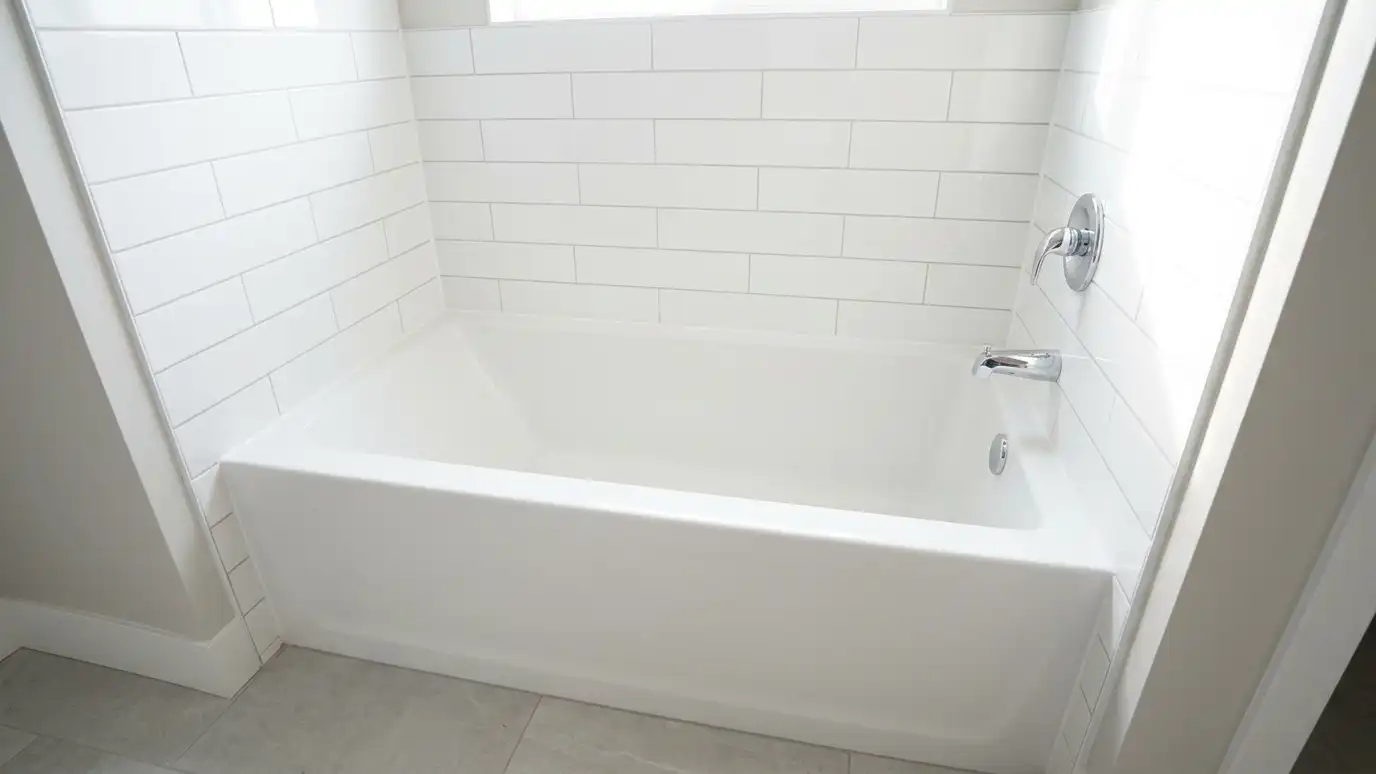 Bathtub ReplacementRemove an old, cracked, stained or leaking tub and install a new one, with the surround, faucet and…Explore
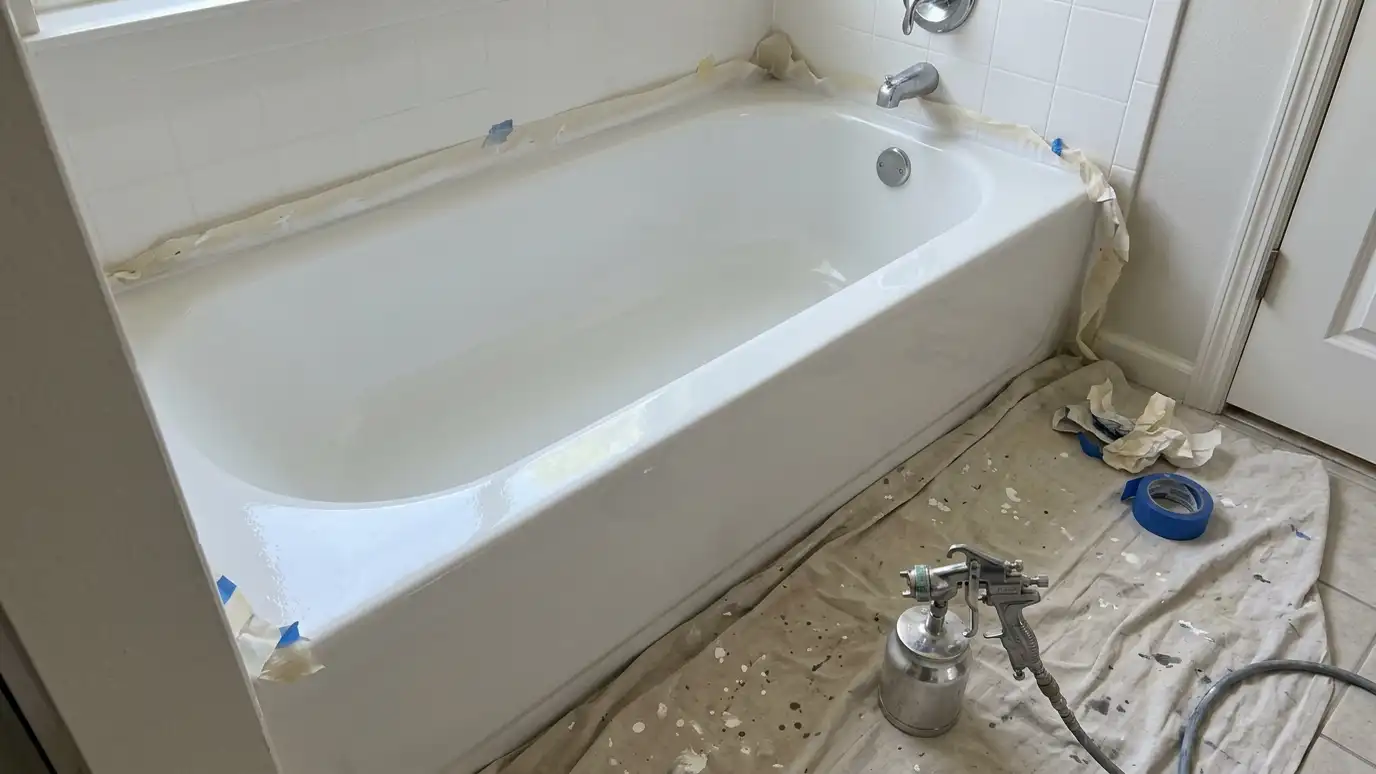 Bathtub Reglazing and RefinishingRestore a dull, stained or chipped tub with a new glossy finish, in your bathroom, in a day…Explore
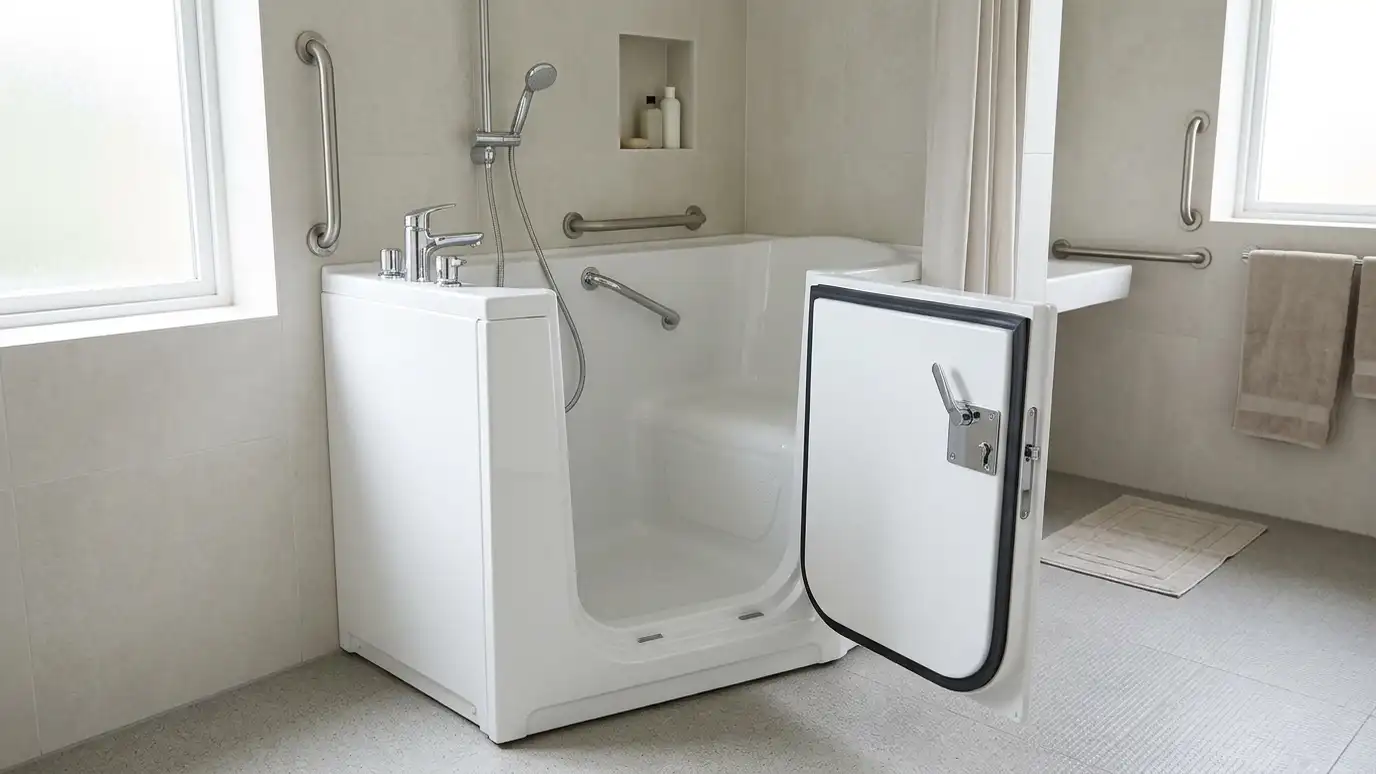 Walk-In Tub InstallationWalk-in tubs with a sealed door, built-in seat and safety features, installed on a level floor with the…Explore
Check problems, pick a door or ballpark a budget.
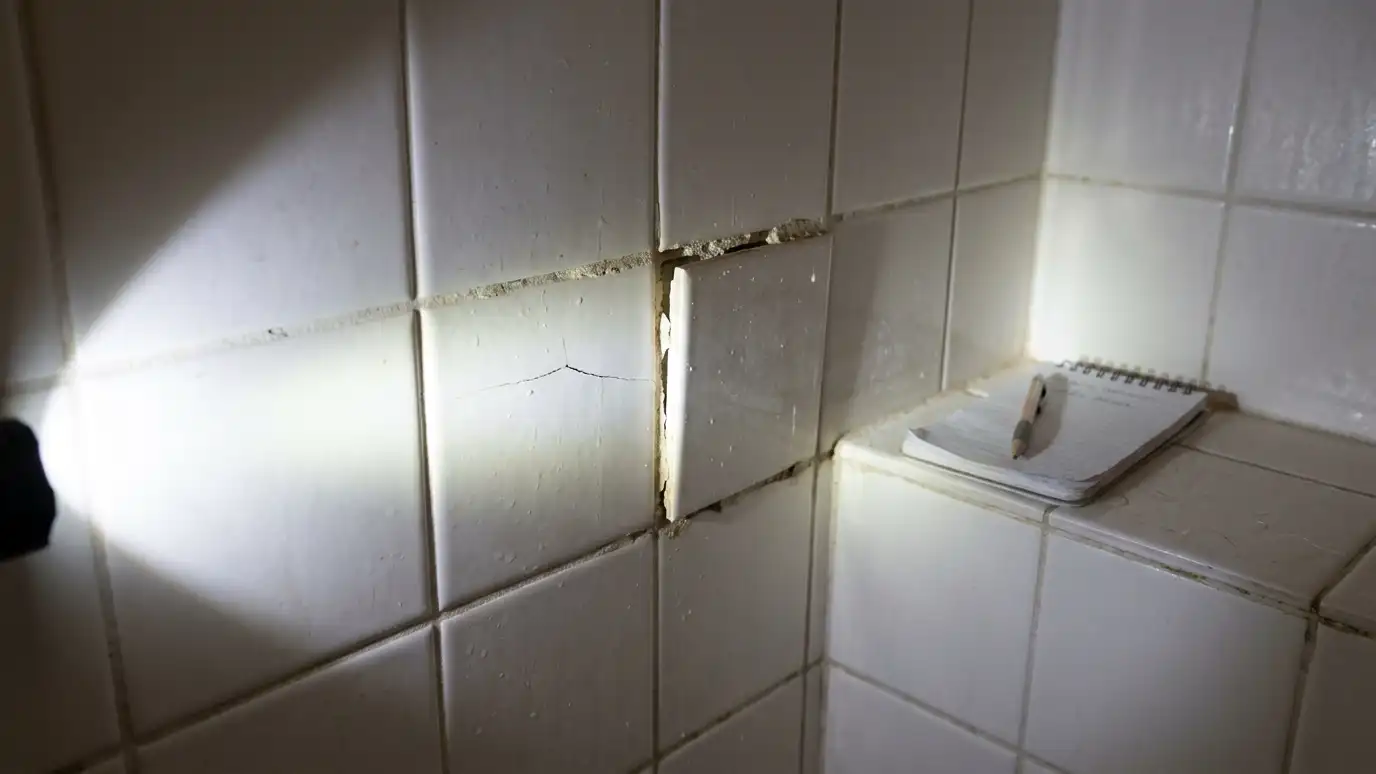 Shower Problem Checker: What Is Wrong?Pick what you see in a shower, tub or ceiling to get likely causes, what to do first and the service page that fits.Try it
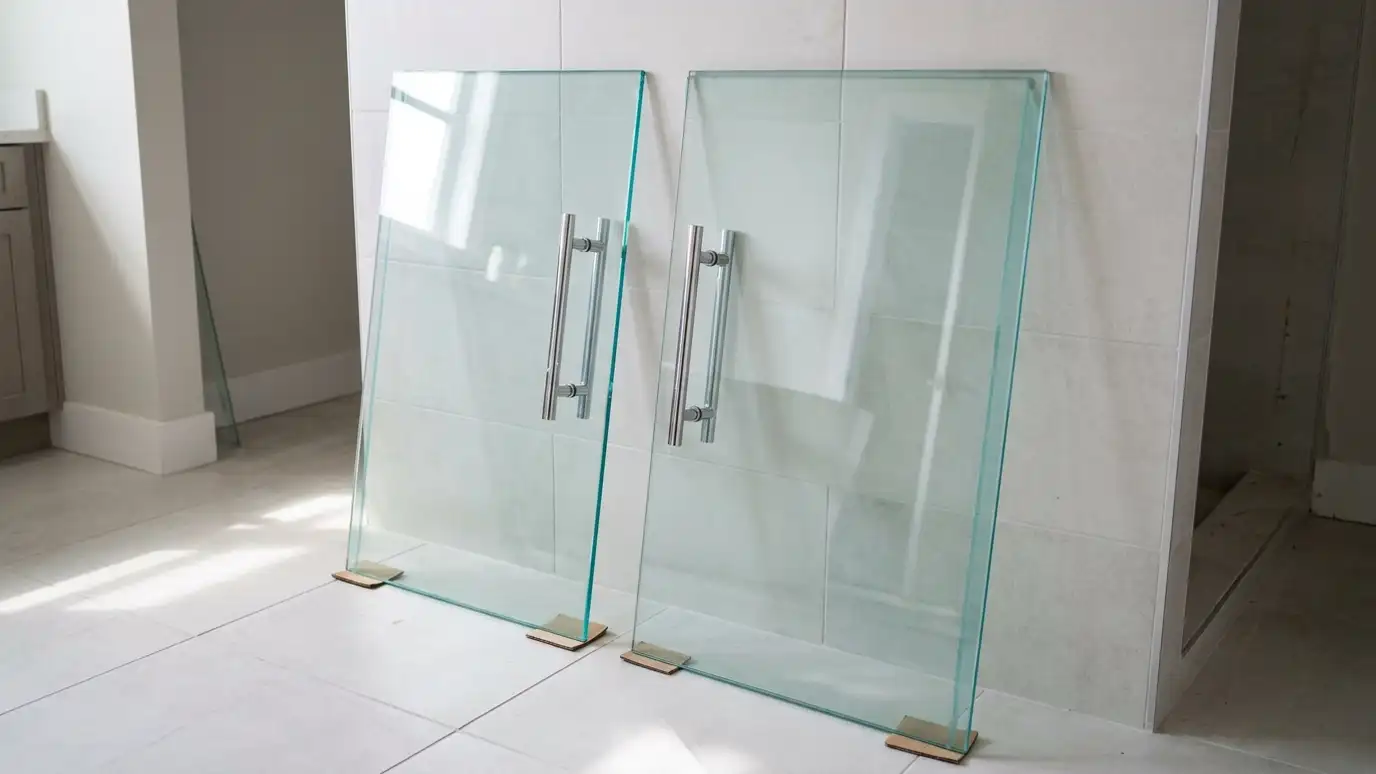 Shower Door Style PickerAnswer a few questions about your opening, budget and style to see which shower door type usually fits best.Try it
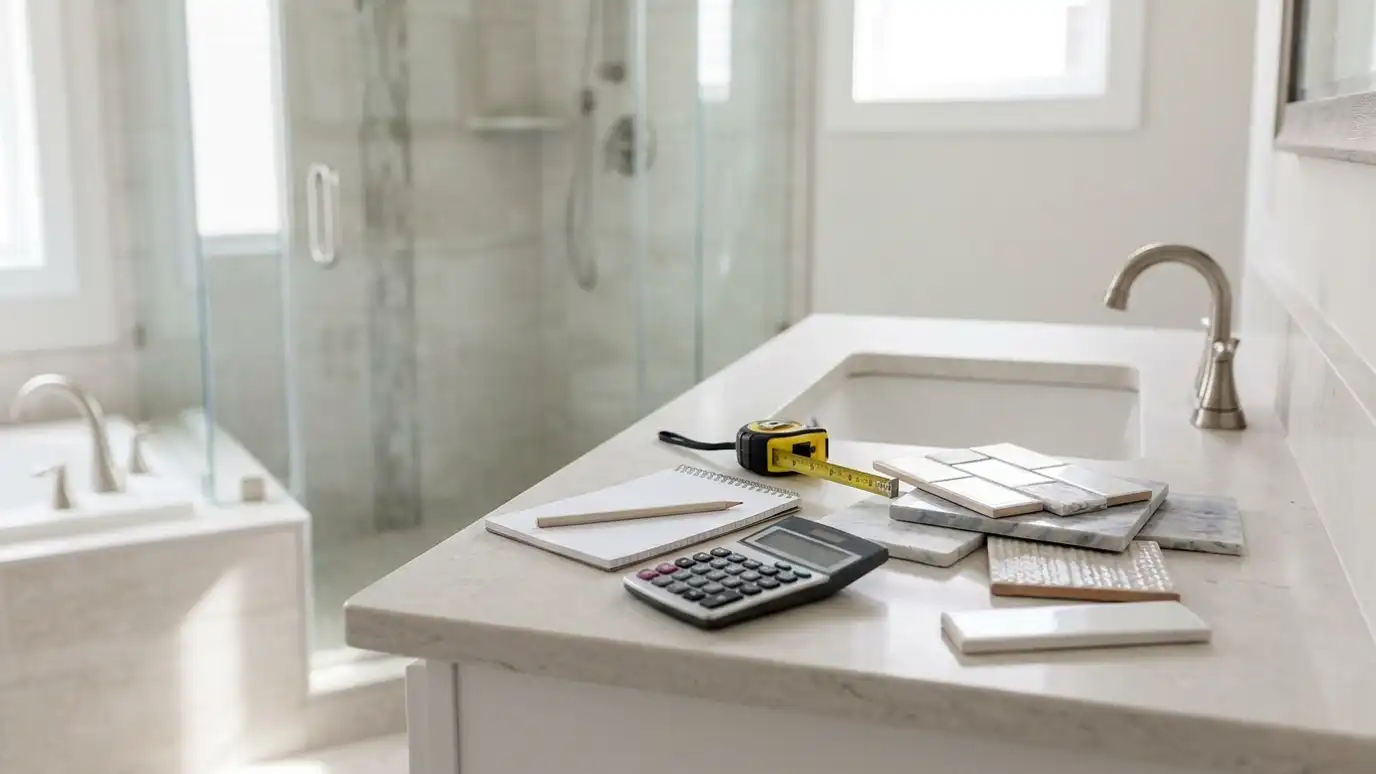 Shower Remodel Budget PlannerPick a shower, tub or bath job, set the quantity and add extras to see a ballpark planning range for your project.Try it
It depends on the user and mobility aids. Many roll-in showers are at least thirty-six by sixty inches, with more for wheelchairs.
Yes. They must be anchored into studs or solid blocking to hold a person's full weight.
It does not have to. Modern curbless showers, benches and grab bars can look elegant.
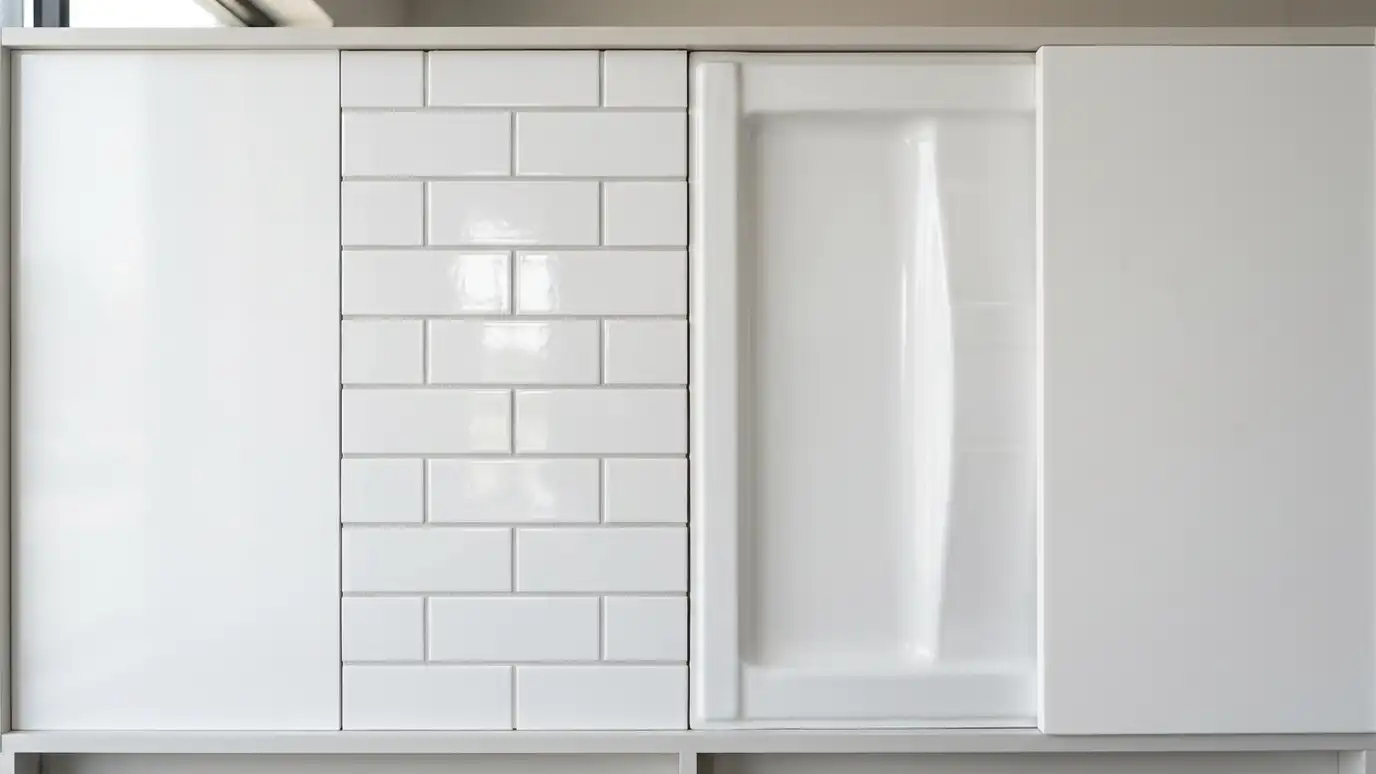 Topic guideShower Types and MaterialsTile, acrylic, fiberglass and solid-surface showers compared for cost, upkeep, durability, look and installation time.Learn more
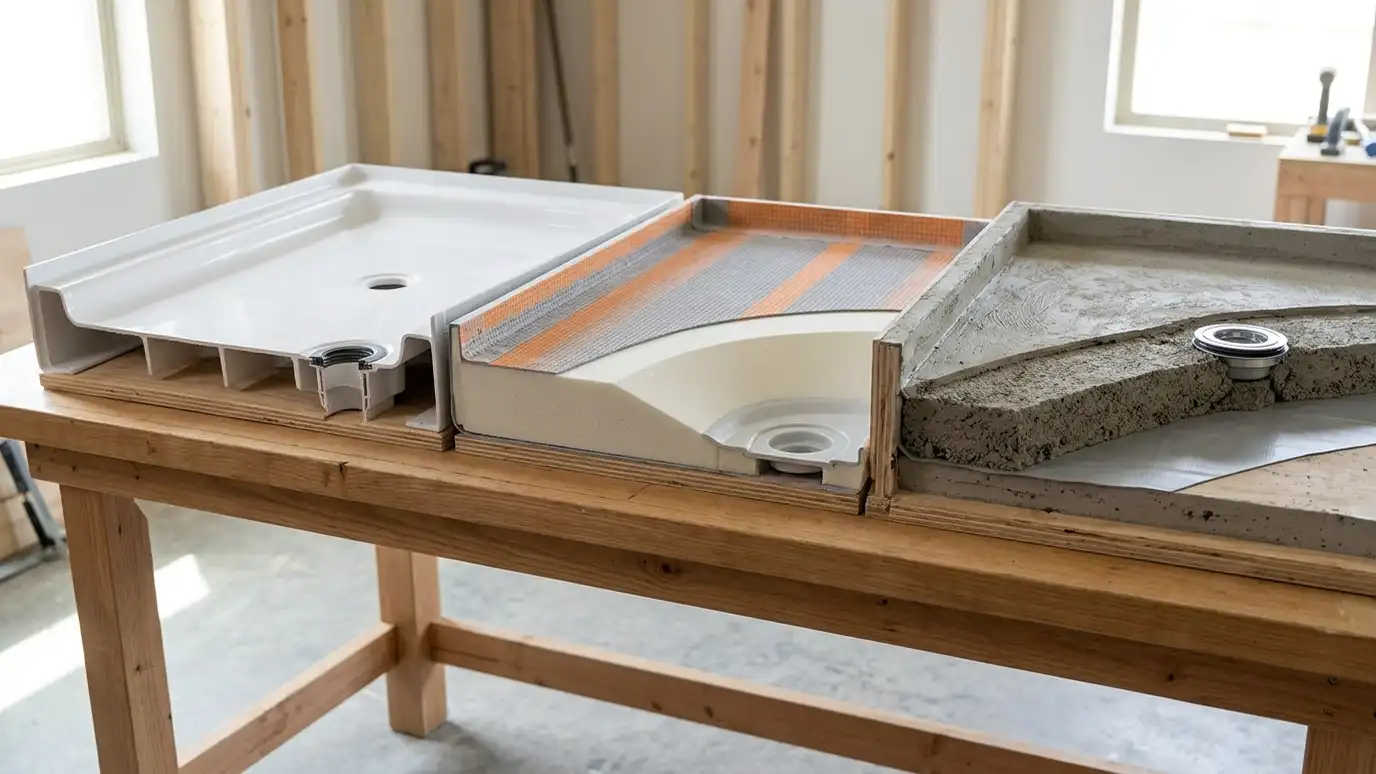 Topic guideShower Pan and Base TypesPreformed acrylic bases, foam trays, mortar pans and curbless systems compared for strength, slope, drain options and installation.Learn more
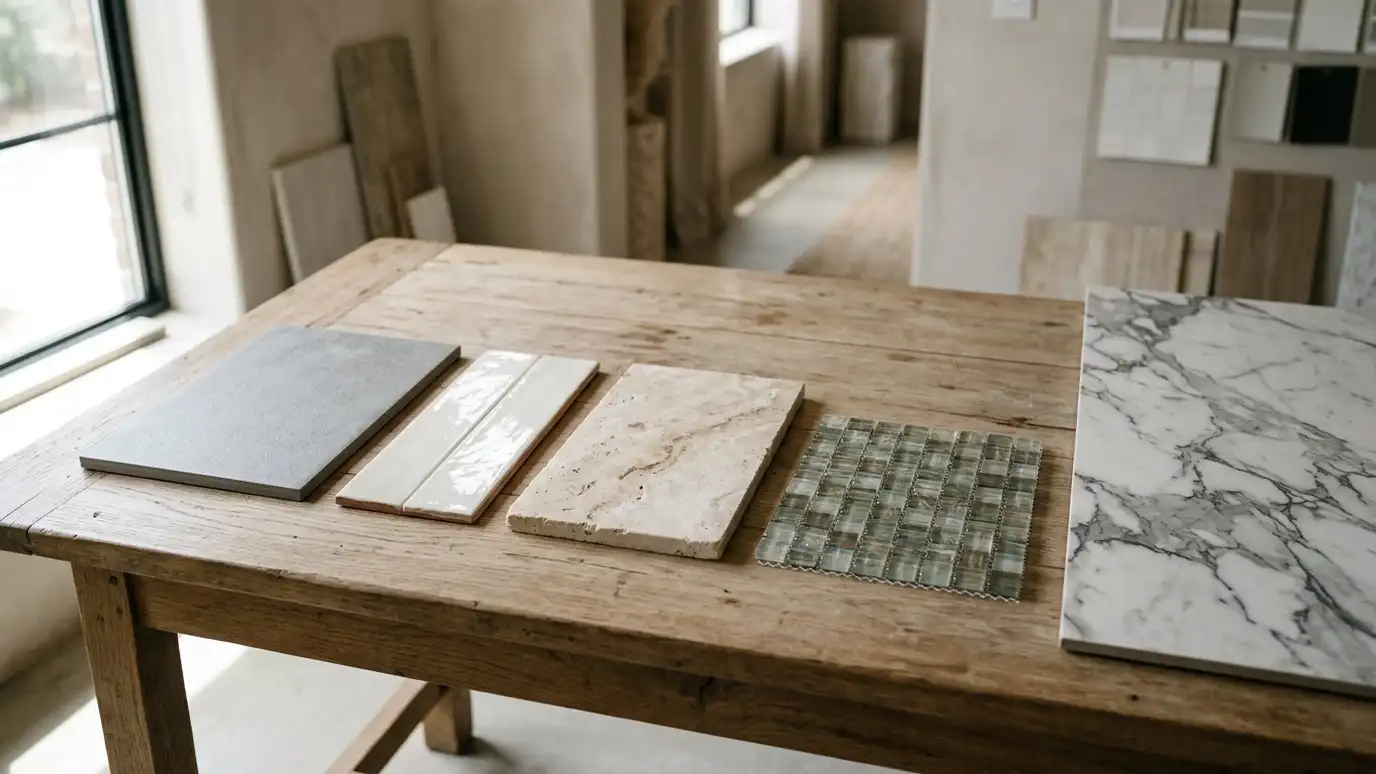 Topic guideShower Tile MaterialsPorcelain, ceramic, natural stone, glass and large-format slabs compared for grip, upkeep, durability and style.Learn more
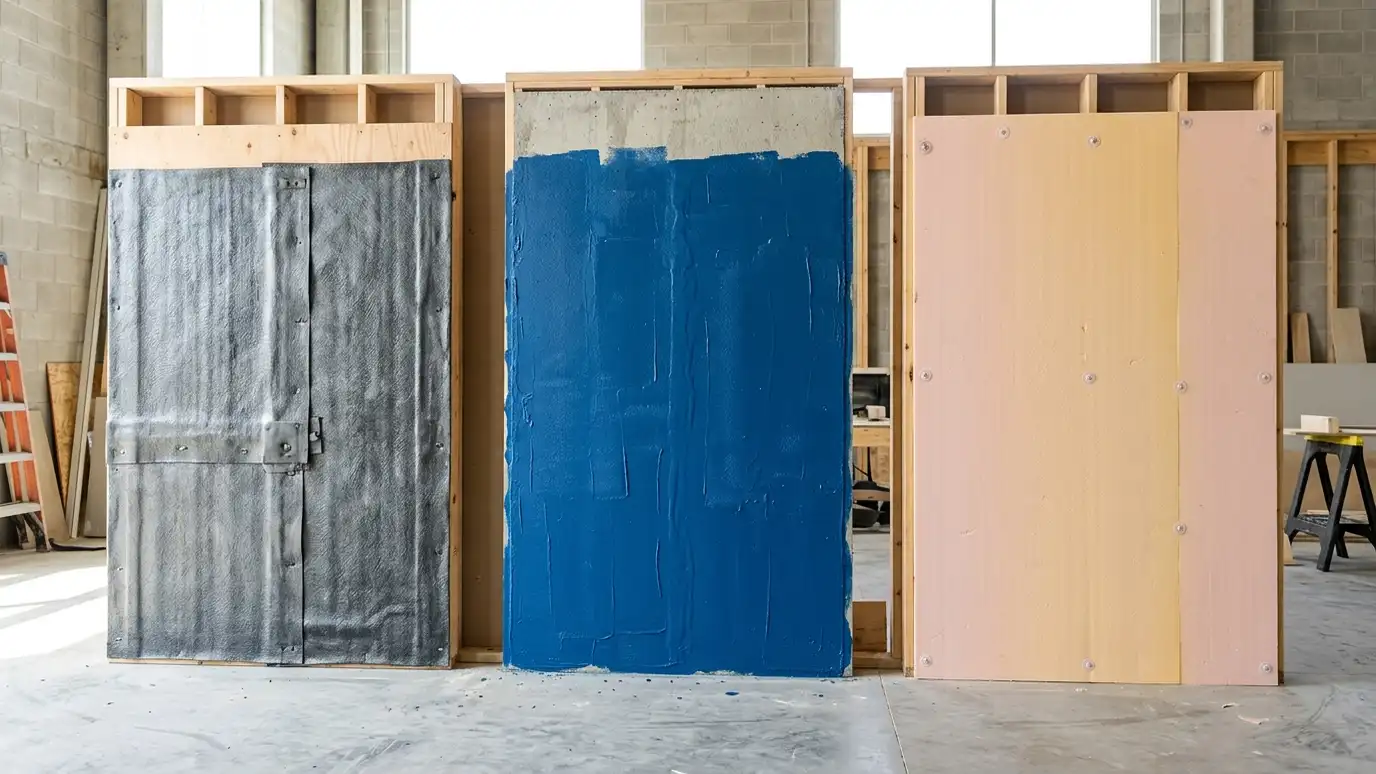 Topic guideShower Waterproofing MethodsSheet membranes, liquid membranes and foam board systems compared for how they work, how they are installed and…Learn more
Call us and describe your project. We will measure, inspect and give you a clear written estimate.