Accessible showers with low or no thresholds, benches, grab bars and handheld showers, designed around how you move.
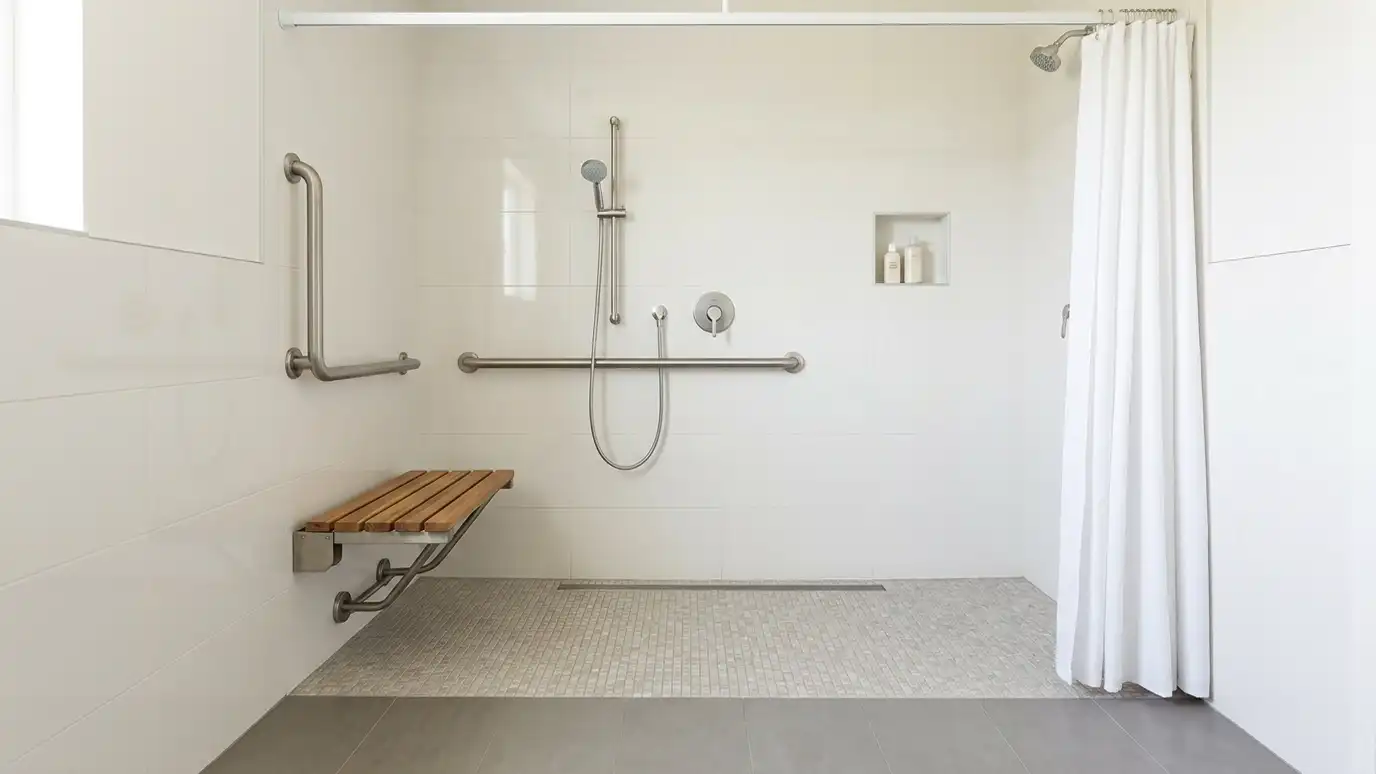
An accessible shower should work for the person using it, today and for years to come. That can mean a roll-in or curbless entry, a bench or fold-down seat, grab bars placed where hands actually fall, a handheld shower on a slide bar and a floor that is easy to walk or roll across without slipping. Accessibility guidelines exist for good reasons, and requirements differ between a private home and a public building. In Nashville, many families come to us after a fall, surgery or the decision to stay in a home they love, and a well-planned shower can make daily life safer and calmer.
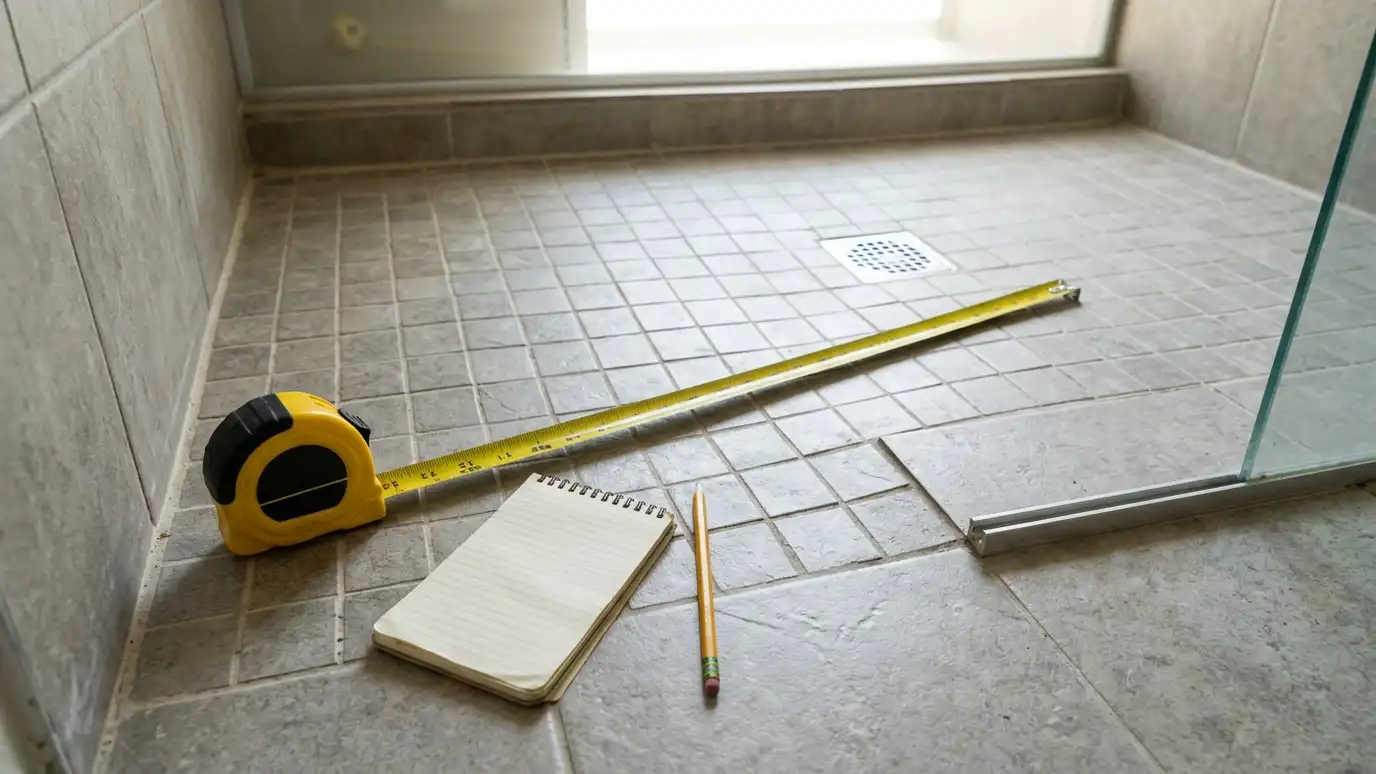
We start with a conversation about who uses the shower and what they need, then measure the bathroom and recommend a layout. Options include a curbless entry, a wide opening, a bench, a niche at reachable height, grab bars set into solid blocking, a handheld shower and controls placed near the entry. Floors use slip-resistant tile or textured base materials. We follow accessibility guidelines where they apply and talk honestly about what your space allows. We can coordinate with an occupational therapist if you work with one.
Opening width, bench height, reach and controls are chosen for the actual user, not a generic plan.
Grab bars need solid backing inside the wall, so we plan and install it before walls are closed.
Floor tile and base materials are chosen for traction, with smaller tile and texture where it helps.
Public accessibility rules and home needs differ, and we explain what applies to your project.
Drag the handle to compare.
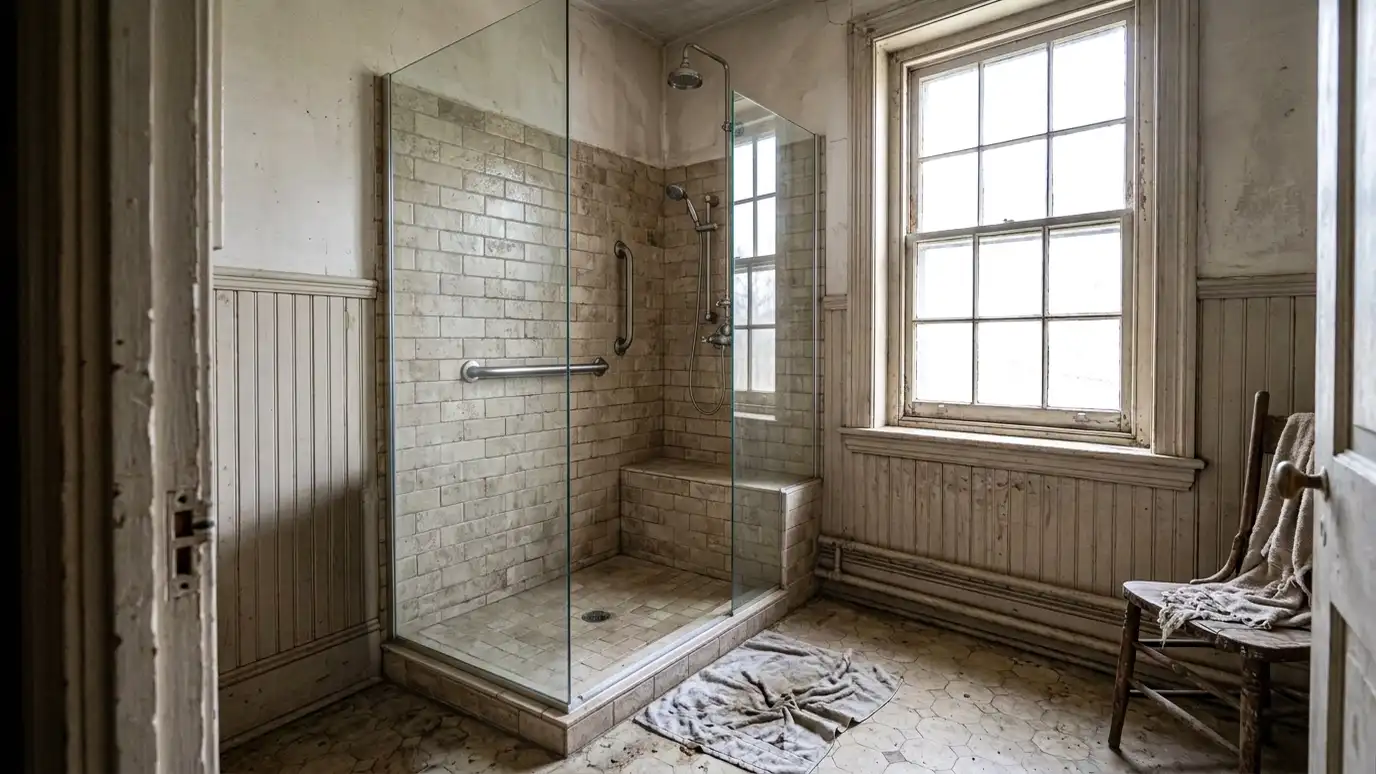
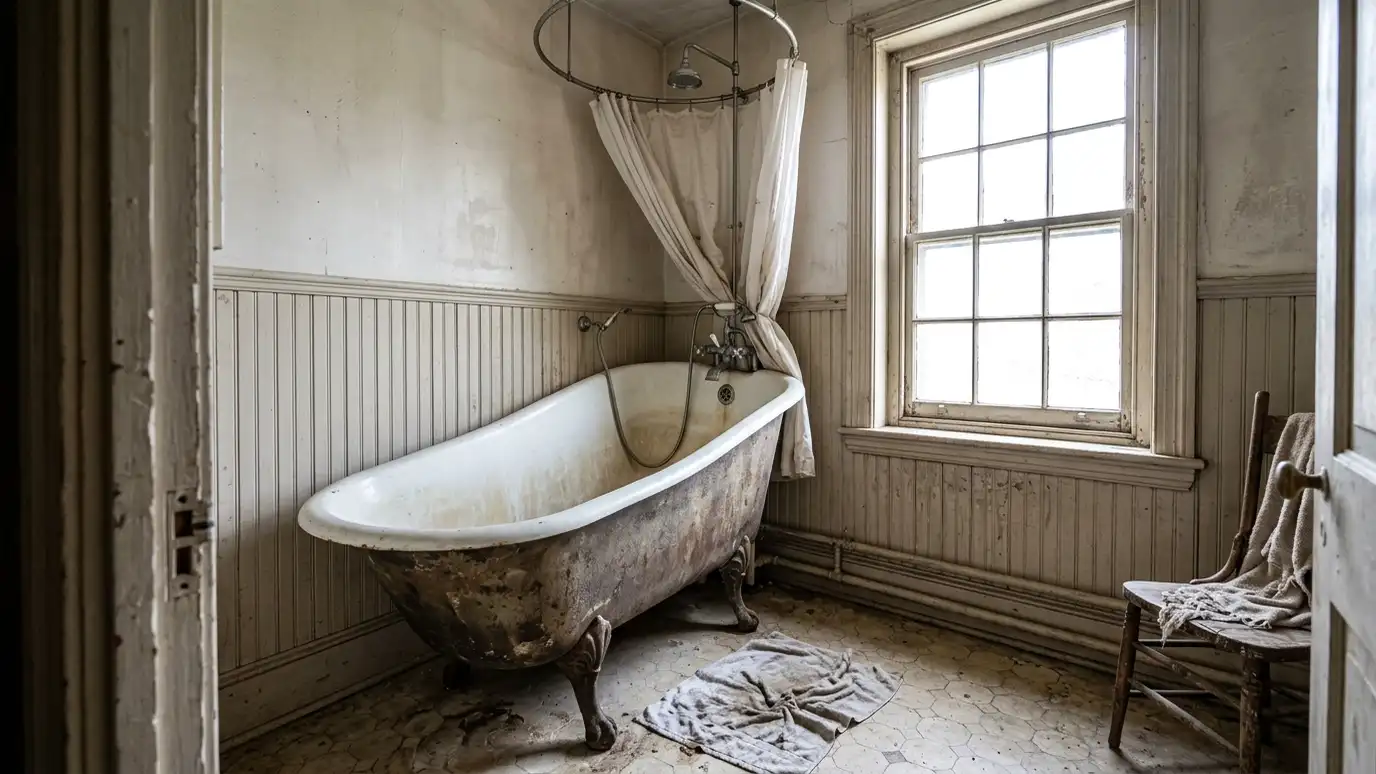 BeforeAfter
A plan for the user.
Room to move.
Easy entry.
Safe, reachable features.
Better traction.
Easy to reach.
Every topic has its own page with what to expect and how we approach it.
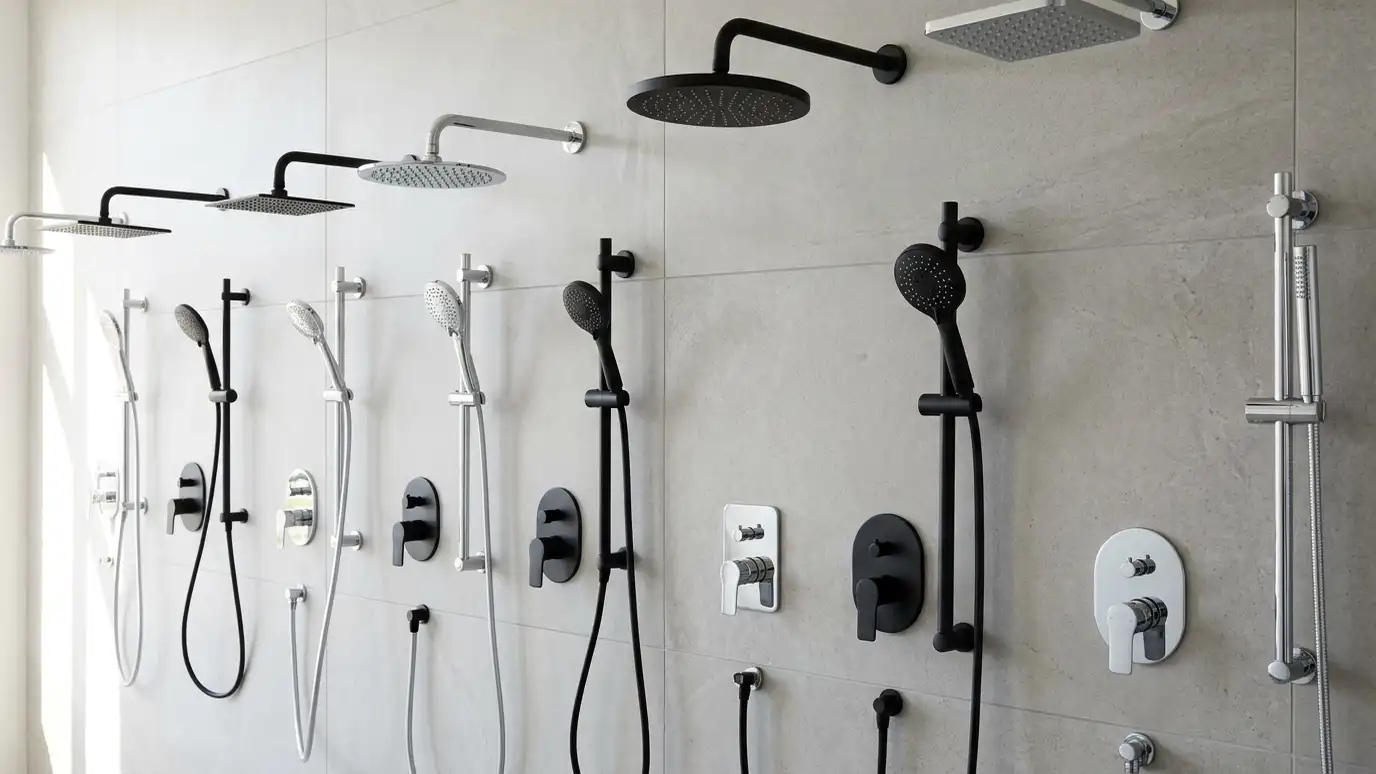 Top brandKohlerA Wisconsin plumbing maker founded in 1873, known for showers, tubs, toilets, faucets and digital showering.Learn more Top brandAmerican StandardOne of the best-known American bath brands, with bathtubs, shower bases, walk-in tubs, faucets and toilets.Learn more
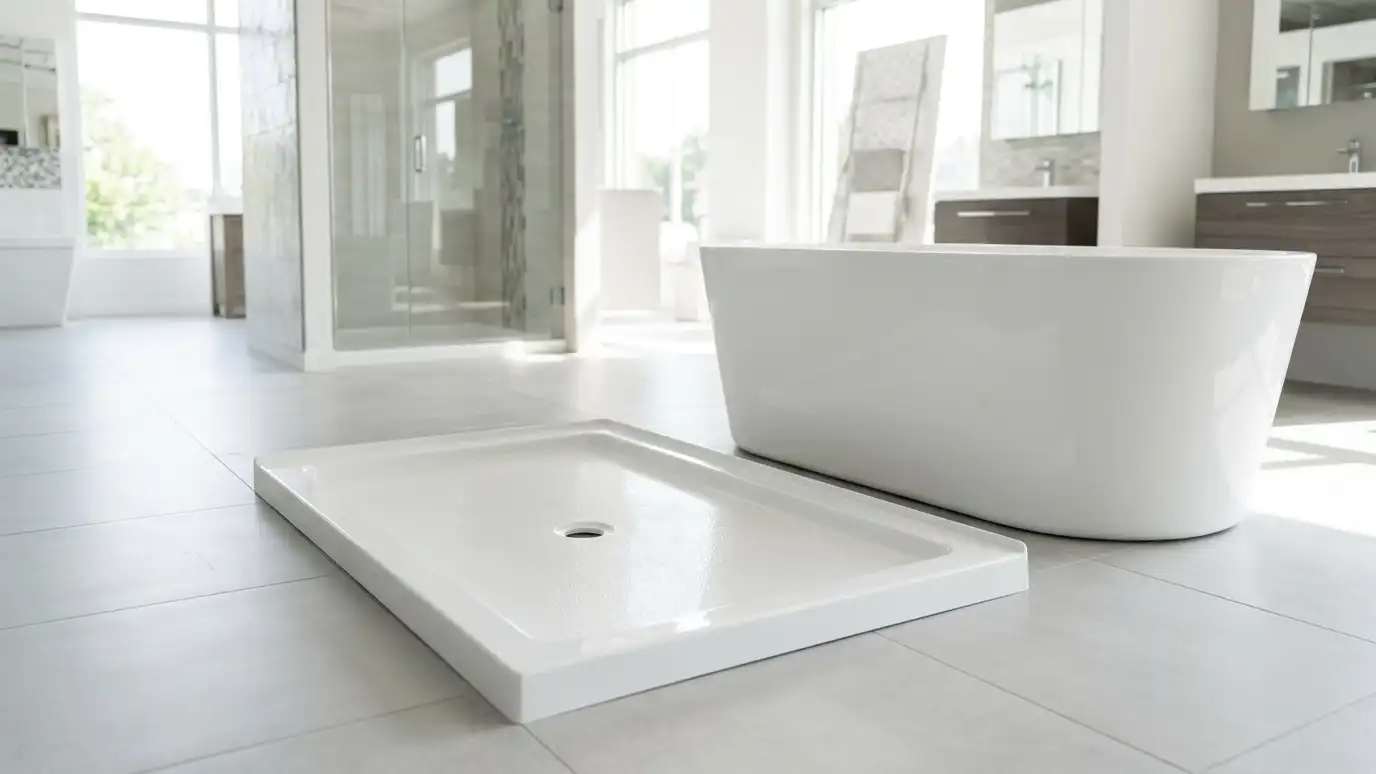 Top brandMansfieldAn American plumbing maker known for toilets, bathtubs, shower bases and bathroom fixtures sold through plumbing suppliers.Learn more
Pick a shower, tub or bath job, set the quantity and add extras to see a ballpark planning range for your project.
You tell us what you want or what is wrong with the shower, and we set an estimate visit that fits your day.
We measure the shower, check the floor and walls for moisture and note repairs and options.
You get a plain written scope with materials, waterproofing and schedule, and help choosing tile and fixtures.
We protect your home, remove the old shower and repair any hidden damage so the new one has a sound base.
We set the pan, waterproof, tile or panel the walls, install glass and fixtures and test every connection.
We clean up, walk the finished shower with you, fix touch-ups and explain how to care for each surface.
Often a low or no threshold, enough width to enter, a bench, grab bars, a handheld shower and slip-resistant flooring. Needs vary by person.
We can design to the dimensions and features in guidelines where they apply, and we explain what your project needs.
Coverage varies and many bathroom modifications are not covered. We provide a written scope you can share with your plan or advisor.
Yes. We welcome input from therapists and caregivers.
A typical accessible shower takes one to two weeks, depending on size and floor work.
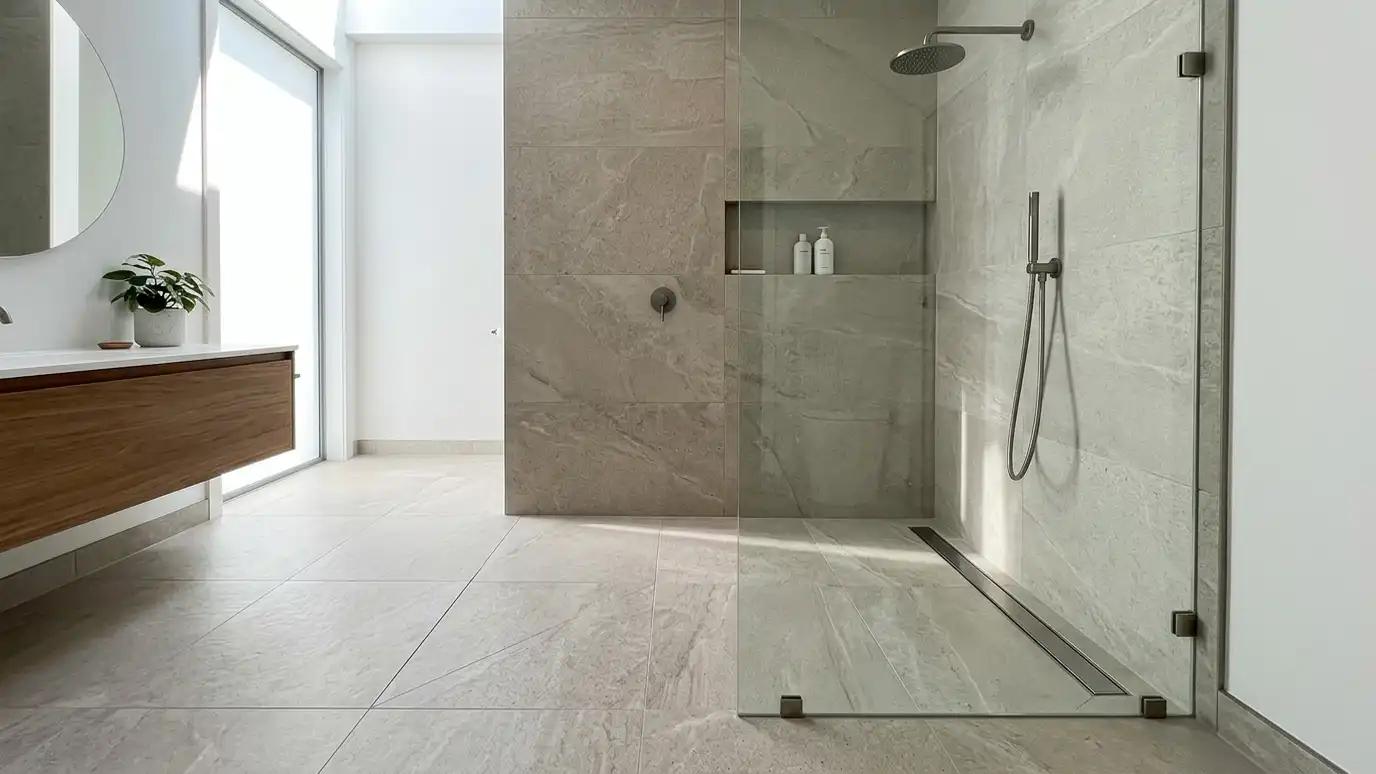 Curbless Shower InstallationZero-threshold showers where the bathroom floor flows into the shower, with a sloped floor and a linear or…Explore
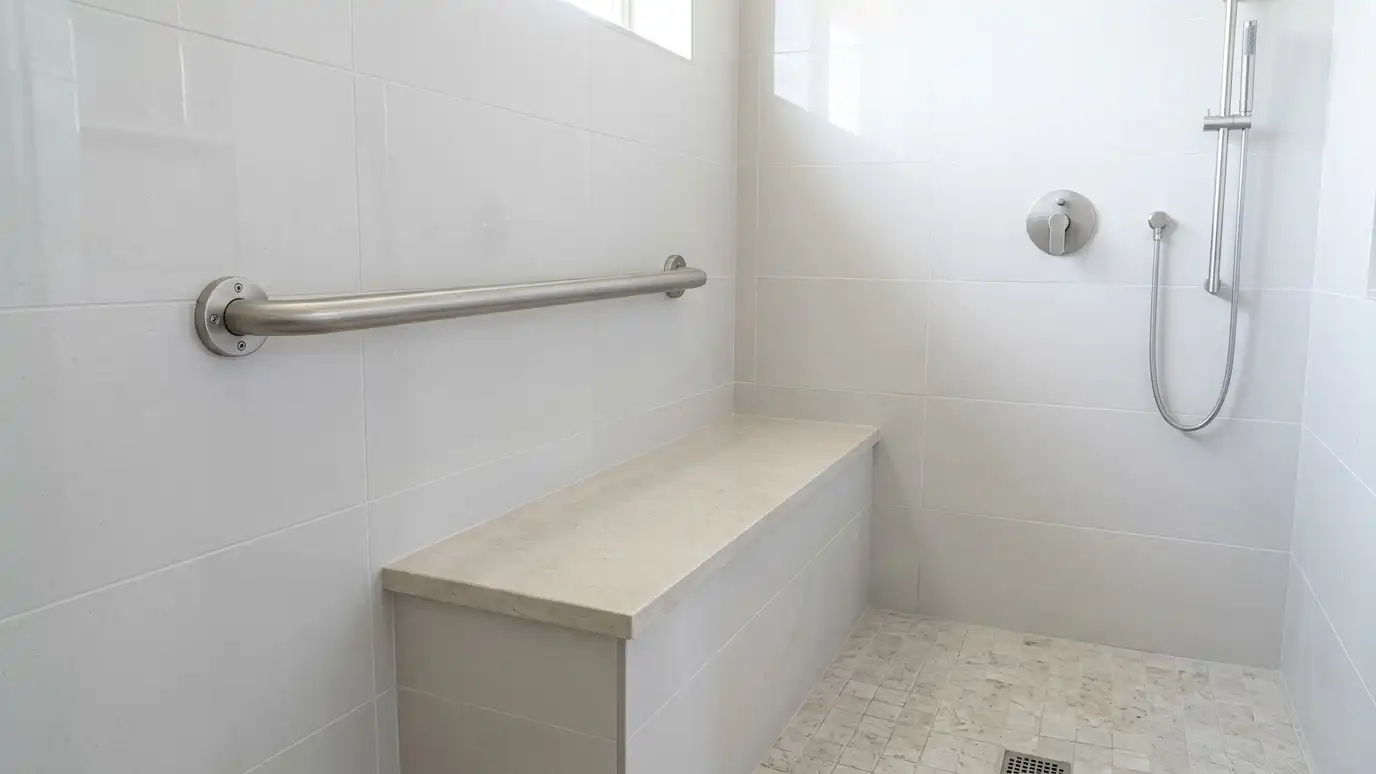 Grab Bar InstallationSecurely mounted grab bars in showers and tubs, set into solid blocking at heights and angles that fit…Explore
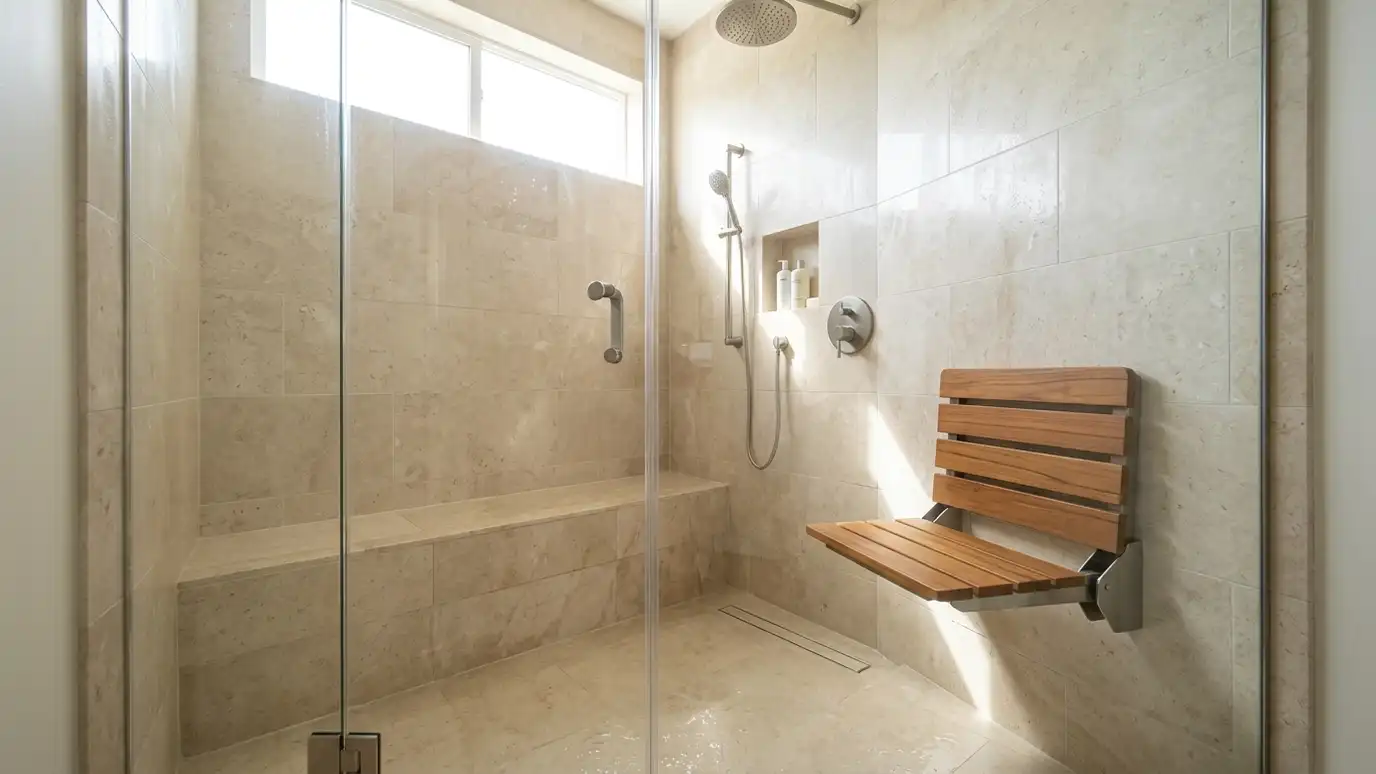 Shower Bench and Seat InstallationBuilt-in tiled benches, corner seats and fold-down seats for comfort, shaving and safe seated showers.Explore
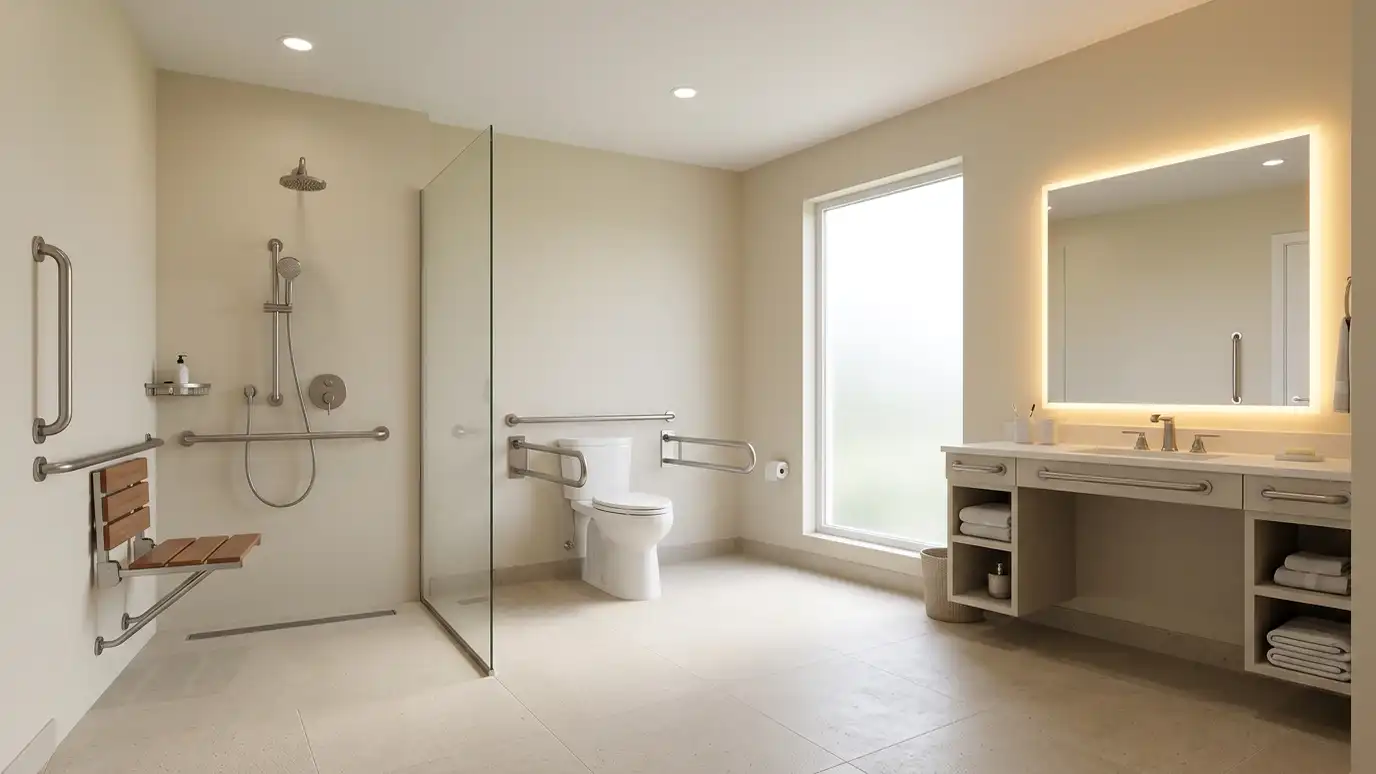 Aging-in-Place Bathroom RemodelBathroom remodels that make a home safer and easier to use for years: low-threshold showers, grab bars, wider…Explore
Tell us about your shower and we will call you back to set up a visit.
Or call (615) 357-7797 to talk now.