Pick the shower type and extras to see a typical day-by-day sequence and how long your project may take.
These tools give planning-level estimates from typical values and the details you enter. They are not quotes or engineering or safety advice, and results depend on your actual shower, its age and condition, products and local rules. Only a visit can confirm what a shower needs, and we give you a written estimate before any work begins.
Prefab replacement, conversion, custom tile, walk-in, tub, bath or repair.
Bench, steam, heated floor, hidden damage or custom glass.
See working days and phases.
Allow for lead times and cure time.
No. It is a planning estimate. We confirm the schedule in writing after a visit.
We note it for custom glass. Special-order tile and fixtures can add time too.
Usually in another bathroom or elsewhere. We discuss options.
 Shower Remodel Budget PlannerPick a shower, tub or bath job, set the quantity and add extras to see a ballpark planning range for your project.Try it
 Shower Tile CalculatorEnter shower size, niche and tile size to see how much tile, thinset, grout and waterproofing you need, with waste included.Try it
 Shower Size and Layout PlannerPick a shower style and enter your alcove or room to see whether it fits, with door and bench clearances and a short checklist.Try it
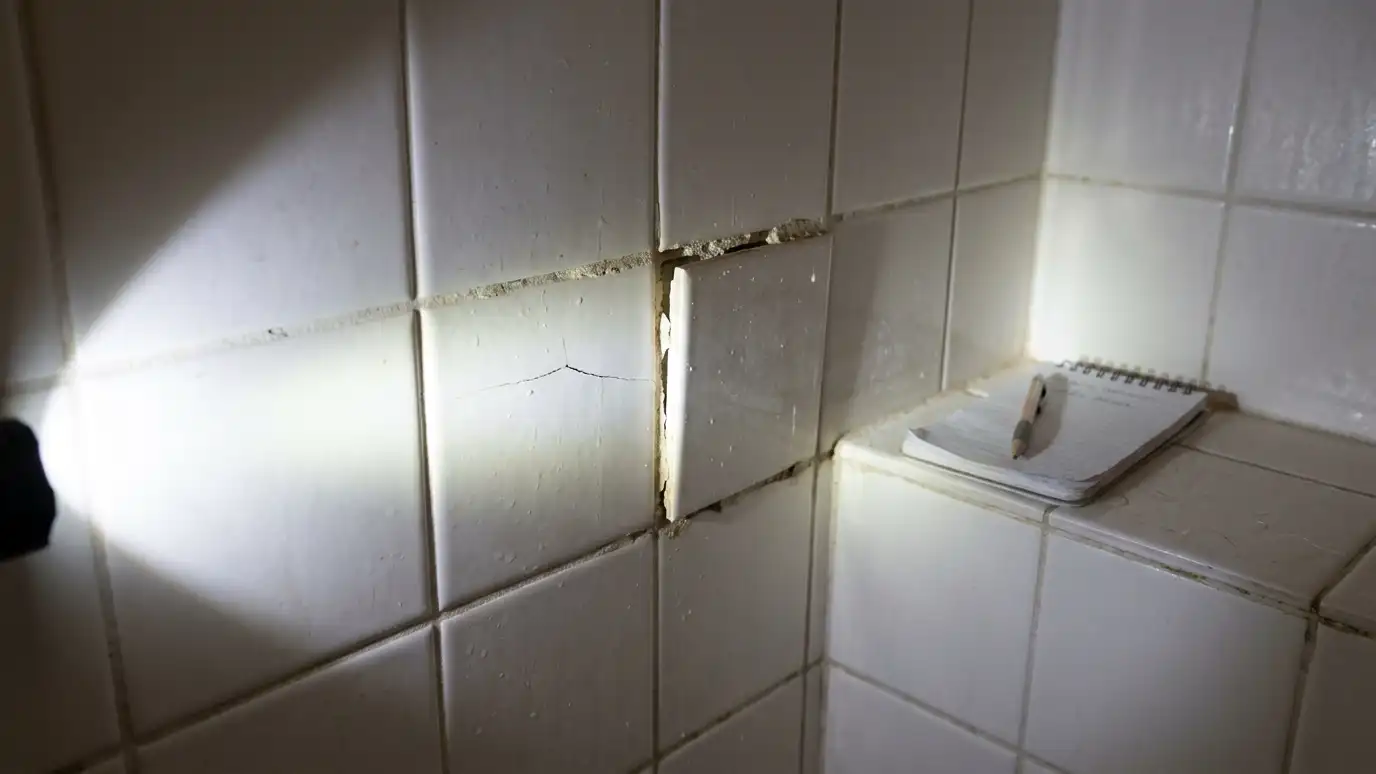 Shower Problem Checker: What Is Wrong?Pick what you see in a shower, tub or ceiling to get likely causes, what to do first and the service page that fits.Try it
 Shower Remodel PlanningA clear plan for scope, order of work, schedule, budget decisions and what you will need to choose…Explore
 Free Shower EstimateA free, no-pressure on-site estimate for shower replacement, tub conversions, tile, glass and bathroom projects.Explore
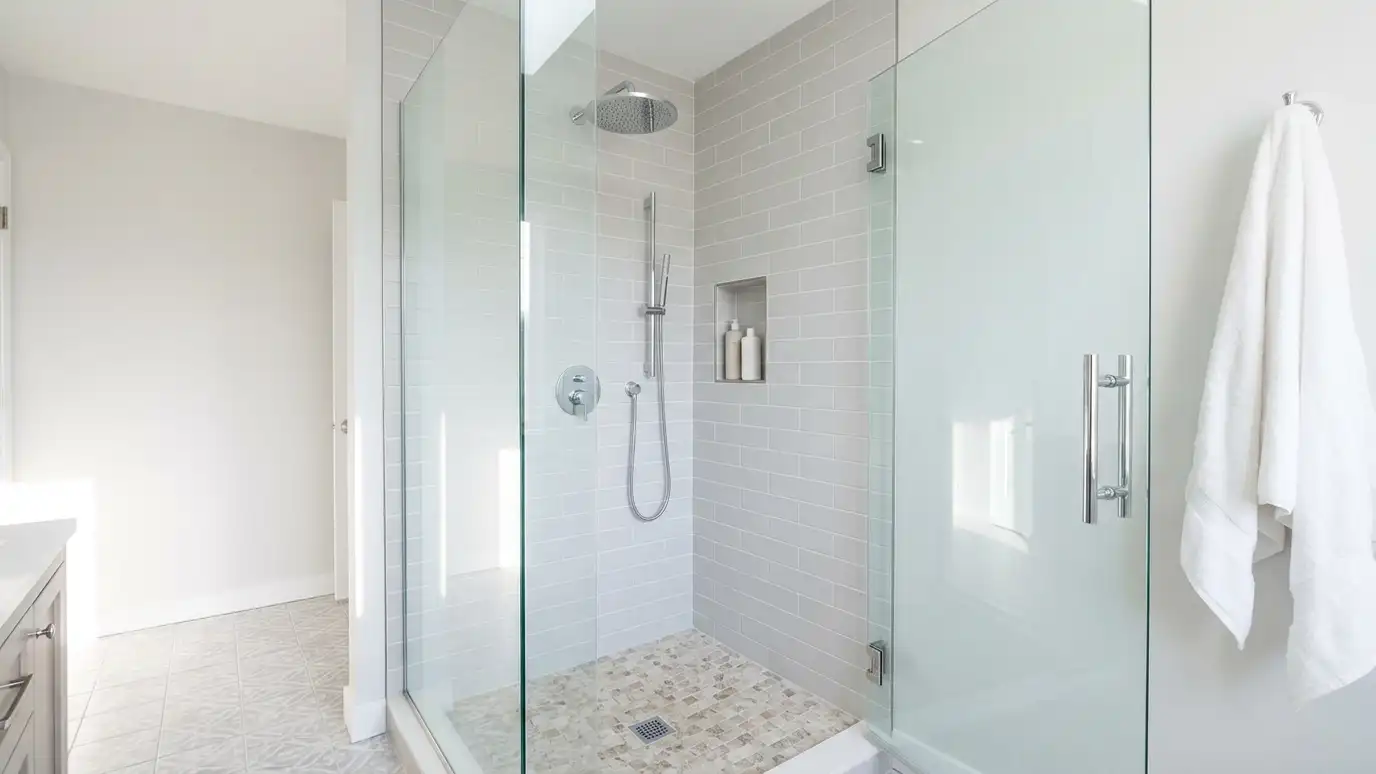 Shower ReplacementTear out a worn, leaking or outdated shower and replace it with a new, watertight shower that fits…Explore
Call us and describe your project. We will measure, inspect and give you a clear written estimate.