Pick a shower style and enter your alcove or room to see whether it fits, with door and bench clearances and a short checklist.
These tools give planning-level estimates from typical values and the details you enter. They are not quotes or engineering or safety advice, and results depend on your actual shower, its age and condition, products and local rules. Only a visit can confirm what a shower needs, and we give you a written estimate before any work begins.
Alcove, stall, corner, walk-in, curbless, steam or spa.
Opening width and depth in inches, plus clear space outside.
A bench, a niche, or wheelchair and walker access.
See whether it fits and which clearances to check.
No. It compares your sizes with typical comfortable sizes. A visit confirms the layout.
Many comfortable showers are at least thirty-six by forty-eight inches, with more room for benches and accessibility.
Yes. A fixed panel with no door can keep a small bathroom feeling open.
 Shower Remodel Budget PlannerPick a shower, tub or bath job, set the quantity and add extras to see a ballpark planning range for your project.Try it
 Shower Tile CalculatorEnter shower size, niche and tile size to see how much tile, thinset, grout and waterproofing you need, with waste included.Try it
 Shower Problem Checker: What Is Wrong?Pick what you see in a shower, tub or ceiling to get likely causes, what to do first and the service page that fits.Try it
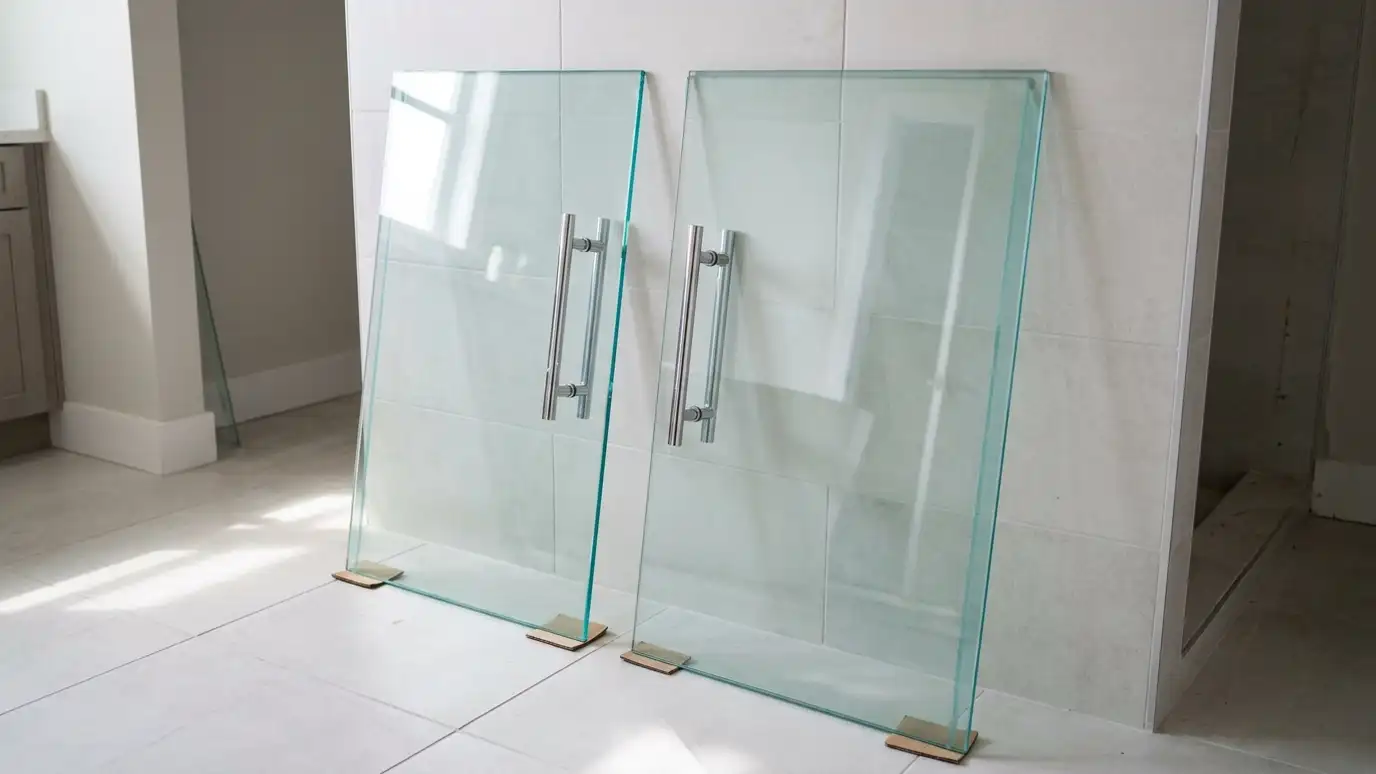 Shower Door Style PickerAnswer a few questions about your opening, budget and style to see which shower door type usually fits best.Try it
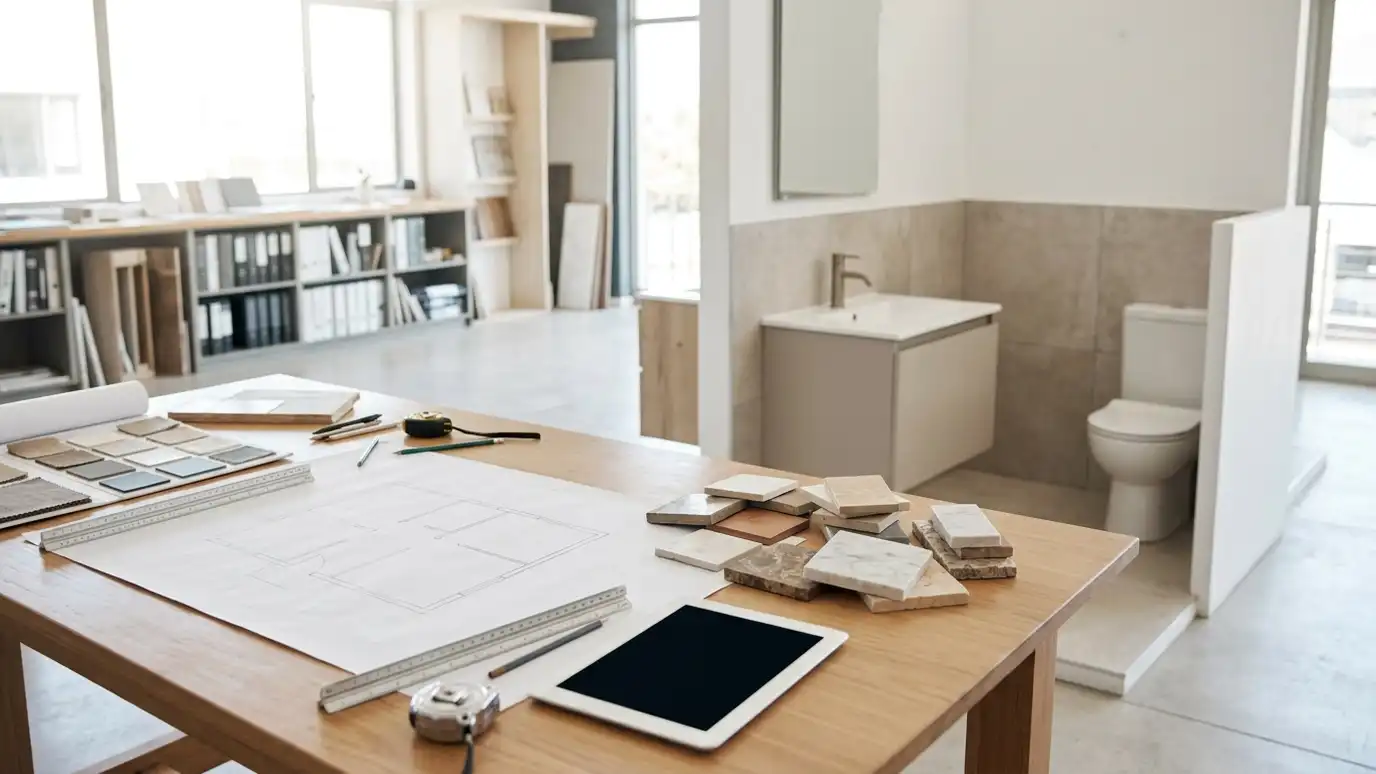 Shower Design ConsultationHelp turning ideas into a shower layout: size, door style, tile pattern, niche, bench, fixtures and flow, before…Explore
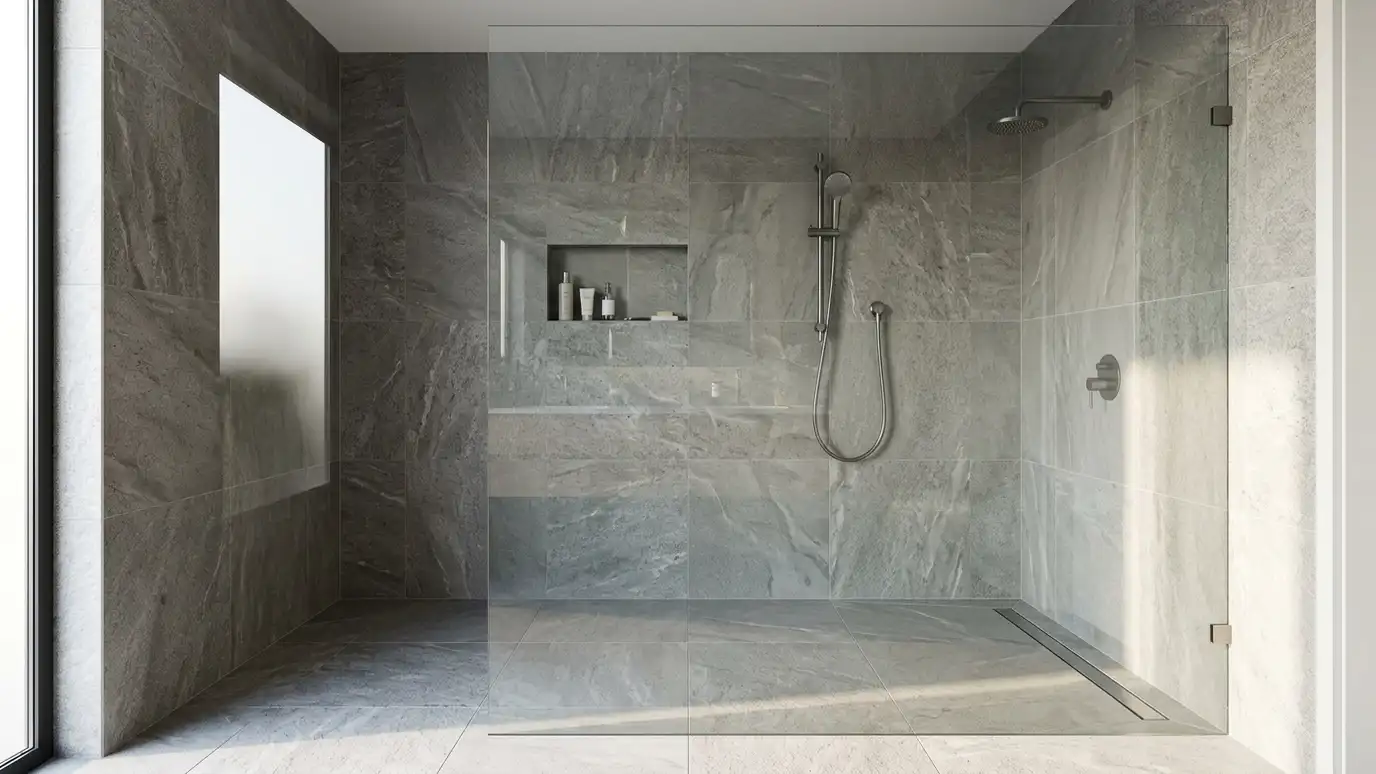 Walk-In Shower InstallationOpen, door-optional walk-in showers with low or no thresholds, glass panels and room to move.Explore
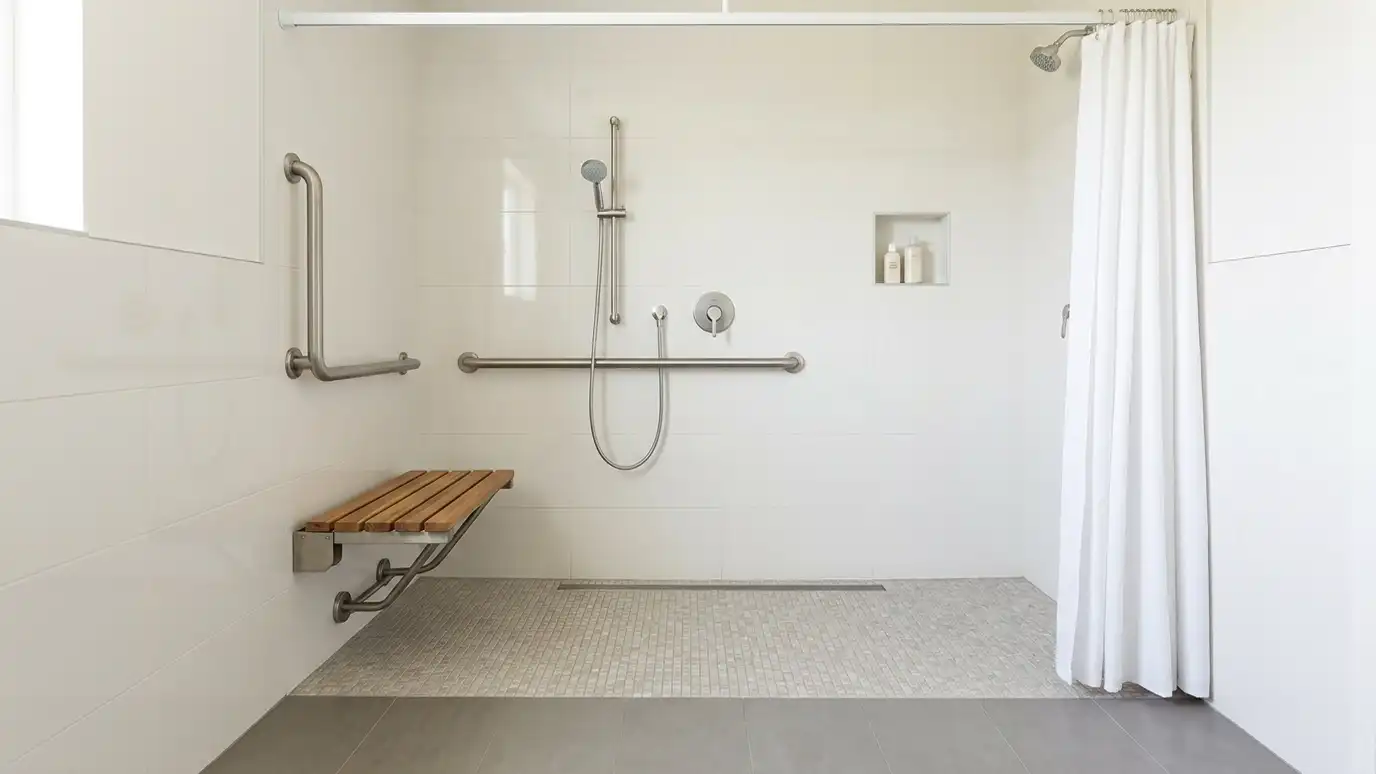 Accessible Shower InstallationAccessible showers with low or no thresholds, benches, grab bars and handheld showers, designed around how you move.Explore
Call us and describe your project. We will measure, inspect and give you a clear written estimate.